Custom home in the highly sought-after Watercress neighborhood! Welcome to this impeccably maintained custom-built home, where exceptional craftsmanship, thoughtful design, and modern comfort come together in one remarkable property. Perfectly situated on a beautifully landscaped corner lot in the desirable Watercress neighborhood, this stunning residence is within walking distance of Maize South schools. From the moment you step inside, you'll appreciate the open, inviting floor plan filled with upscale finishes and timeless style. The gourmet kitchen is designed for both everyday living and effortless entertaining, featuring abundant cabinetry, a spacious walk-in pantry, and seamless flow into the main living area. Extra large windows with views to the deck and treed backyard beyond. Living room with fireplace and open floor plan are perfect for entertaining. Convenient main-floor laundry adds to the home's thoughtful functionality. The luxurious primary suite serves as a private retreat, complete with a spa-inspired en suite bath featuring heated tile floors, a granite double vanity, and a private water closet for added comfort and privacy. An additional bedroom and bathroom complete the main level. The walk-out lower level is an entertainer's dream, offering an expansive family room with a gas fireplace and a full wet bar. Whether hosting guests or enjoying a quiet evening at home, this inviting space provides easy access to the backyard for seamless indoor-outdoor living. Car enthusiasts and hobbyists will appreciate the impressive finished 4-car garage, equipped with epoxy-coated floors, auxiliary heat, a utility sink, and a state-of-the-art electric lift providing convenient overhead storage. Step outside to your own private backyard oasis. Relax year-round in the hot tub on the covered deck while overlooking the beautifully landscaped yard—an ideal setting for entertaining, peaceful mornings, or simply enjoying nature and birdwatching. Additional premium upgrades include: New IR rated roof (2023), gutter guards, fresh interior and exterior paint, central vacuum system, reverse osmosis water filtration system, built-in surround sound system. This exceptional home offers the perfect blend of luxury, comfort, functionality, and quality craftsmanship. Every detail has been carefully maintained, making it truly move-in ready. Don't miss your opportunity to own this extraordinary Watercress home. Schedule your private showing today!
Active
$575,000
3810 N Watercress Ct, Maize, KS 67101
4beds
3,474sqft
:
Get pre-qualified$3,846/mo
Single Family Onsite Built
Built in 2007
0.41 Acres Lot
$559,000 Zestimate®
$166/sqft
$60/mo HOA
What's special
- 18 days |
- 1,201 |
- 69 |
Likely to sell faster than
Zillow last checked:
Listing updated:
Listed by:
Joey Kate Laurie 316-978-9777,
Reece Nichols South Central Kansas
Source: SCKMLS as distributed by MLS GRID,MLS#: 675723
Facts & features
Interior
Bedrooms & bathrooms
- Bedrooms: 4
- Bathrooms: 3
- Full bathrooms: 3
Primary bedroom
- Description: Carpet
- Level: Main
- Area: 222.94
- Dimensions: 14.11x15.8
Bedroom
- Description: Carpet
- Level: Main
- Area: 168
- Dimensions: 12x14
Bedroom
- Description: Carpet
- Level: Basement
- Area: 139.27
- Dimensions: 11.5x12.11
Bedroom
- Description: Carpet
- Level: Basement
- Area: 311.26
- Dimensions: 15.8x19.7
Dining room
- Description: Carpet
- Level: Main
- Area: 109.62
- Dimensions: 8.7x12.6
Kitchen
- Description: Wood
- Level: Main
- Area: 201.55
- Dimensions: 13.9x14.5
Living room
- Description: Carpet
- Level: Main
- Area: 204
- Dimensions: 17x12
Recreation room
- Description: Carpet
- Level: Basement
- Area: 702
- Dimensions: 26x27
Heating
- Forced Air, Natural Gas
Cooling
- Central Air, Electric
Appliances
- Included: Dishwasher, Disposal, Microwave, Refrigerator, Range
- Laundry: Main Level, 220 equipment, Sink
Features
- Ceiling Fan(s), Central Vacuum, Walk-In Closet(s), Vaulted Ceiling(s), Wet Bar
- Flooring: Hardwood
- Doors: Storm Door(s)
- Windows: Window Coverings-All, Storm Window(s)
- Basement: Finished
- Number of fireplaces: 2
- Fireplace features: Two, Gas, Glass Doors
Interior area
- Total interior livable area: 3,474 sqft
- Finished area above ground: 1,884
- Finished area below ground: 1,590
Property
Parking
- Total spaces: 4
- Parking features: Attached, Garage Door Opener, Oversized
- Garage spaces: 4
Features
- Levels: One
- Stories: 1
- Patio & porch: Patio, Covered, Deck
- Exterior features: Guttering - ALL, Irrigation Well, Sprinkler System
- Pool features: Community
- Has spa: Yes
- Spa features: Outdoor Hot Tub
Lot
- Size: 0.41 Acres
- Features: Corner Lot, Cul-De-Sac, Irregular Lot, Wooded
Details
- Parcel number: 0892903401002.01
Construction
Type & style
- Home type: SingleFamily
- Architectural style: Ranch,Traditional
- Property subtype: Single Family Onsite Built
Materials
- Frame w/More than 50% Mas
- Foundation: Full, View Out, Walk Out Below Grade
- Roof: Composition,Other
Condition
- Year built: 2007
Utilities & green energy
- Gas: Natural Gas Available
- Utilities for property: Sewer Available, Natural Gas Available, Public
Community & HOA
Community
- Features: Sidewalks, Jogging Path, Playground
- Security: Security System
- Subdivision: WATERCRESS
HOA
- Has HOA: Yes
- Services included: Recreation Facility, Gen. Upkeep for Common Ar
- HOA fee: $720 annually
Location
- Region: Maize
Financial & listing details
- Price per square foot: $166/sqft
- Tax assessed value: $505,400
- Annual tax amount: $8,609
- Date on market: 7/9/2026
- Cumulative days on market: 18 days
- Ownership: Trust
- Road surface type: Paved
Estimated market value
$559,000
$531,000 - $587,000
$2,521/mo
Price history
Price history is unavailable.
Public tax history
| Year | Property taxes | Tax assessment |
|---|---|---|
| 2025 | $10,428 +3.3% | $58,121 +5.7% |
| 2024 | $10,092 +6.6% | $54,994 +10% |
| 2023 | $9,470 | $49,991 |
| 2022 | -- | -- |
| 2021 | $9,018 | -- |
| 2020 | -- | $44,080 |
| 2019 | -- | $44,080 +4% |
| 2018 | -- | $42,390 |
| 2017 | -- | -- |
| 2016 | -- | -- |
| 2015 | -- | -- |
| 2014 | -- | -- |
| 2013 | -- | -- |
| 2012 | -- | -- |
| 2011 | -- | $39,733 +68.6% |
| 2008 | -- | $23,562 +533.4% |
| 2007 | -- | $3,720 |
Find assessor info on the county website
Monthly payment
Est. payment
Payment breakdown
Explore the cost of this home by adjusting the details. Changes won't be saved.Climate risks
Neighborhood: 67101
Nearby schools
GreatSchools rating
- 7/10Maize South Intermediate SchoolGrades: 5-6Distance: 0.2 mi
- 9/10Maize South Middle SchoolGrades: 7-8Distance: 0.6 mi
- 6/10Maize South High SchoolGrades: 9-12Distance: 0.4 mi
Schools provided by the listing agent
- Elementary: Maize USD266
- Middle: Maize South
- High: Maize South
Source: SCKMLS as distributed by MLS GRID. This data may not be complete. We recommend contacting the local school district to confirm school assignments for this home.
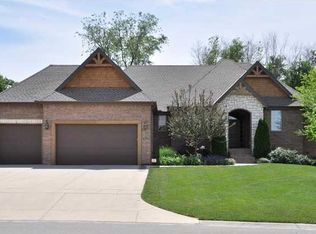
- $548,1005 bd3 ba3.8k sqft3814 N Watercress Ct, Maize, KS 67101Off Market
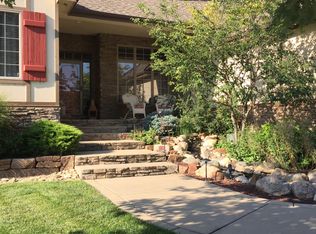
- $556,5005 bd3 ba3.5k sqft3818 N Watercress Ct, Maize, KS 67101Off Market

- $572,2004 bd3 ba3.9k sqft3869 N Watercress Ct, Maize, KS 67101Off Market
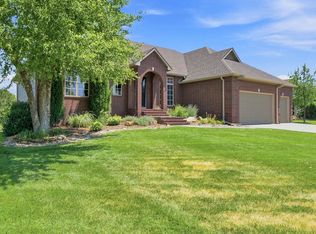
- $440,1003 bd2 ba1.8k sqft3838 N Watercress Ct, Maize, KS 67101Off Market
- $598,2005 bd4 ba3.5k sqft3834 N Watercress Ct, Maize, KS 67101Off Market
- $--5 bd3 ba3.6k sqft3805 N Watercress Ct, Maize, KS 67101Sold
- $556,4004 bd3 ba3.5k sqft3865 N Watercress Ct, Maize, KS 67101Off Market
- $507,5004 bd3 ba1.8k sqft3830 N Watercress Ct, Maize, KS 67101Off Market
A local agent can set up tours, give advice and negotiate with sellers.
A local lender can help you make sure your offer is ready when you are.
Similar homes
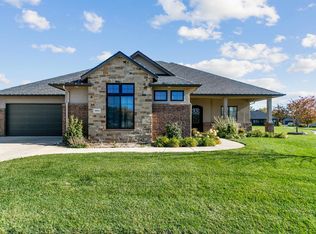
- $574,9006 bd3 ba3.9k sqft3822 N Lakecrest Ct, Wichita, KS 67205For Sale
 MLS ID #676313, Greg Robson, RE/MAX Premier. SCKMLS as distributed by MLS GRID
 - $789,9003 bd2 ba2.5k sqft3854 N Red Fox Cir, Maize, KS 67101For Sale
 MLS ID #665101, Trent Banister, Banister Real Estate LLC. SCKMLS as distributed by MLS GRID
 - $445,0005 bd3 ba2.8k sqft8018 W Palmetto St, Wichita, KS 67205For Sale
 MLS ID #676054, Myron Klaassen, Coldwell Banker Plaza Real Estate. SCKMLS as distributed by MLS GRID
 - $385,0005 bd3 ba2.7k sqft8716 W Conrey St, Wichita, KS 67205For Sale
 MLS ID #676290, Jamie Hanson, LPT Realty, LLC. SCKMLS as distributed by MLS GRID
 - $399,9004 bd3 ba2.9k sqft8741 W Conrey St, Wichita, KS 67205For SaleMLS ID #675818, Jamie Hanson, LPT Realty, LLC. SCKMLS as distributed by MLS GRID
- $524,0005 bd3 ba3.4k sqft1615 N Obsidian St, Wichita, KS 67235For SaleMLS ID #675446, Ashley Sears, Elite Real Estate Experts. SCKMLS as distributed by MLS GRID
- $580,0004 bd3 ba3.9k sqft844 N Sandpiper Ct, Wichita, KS 67230For SaleMLS ID #674101, Lisa Andrews, Coldwell Banker Plaza Real Estate. SCKMLS as distributed by MLS GRID
- $590,0004 bd3 ba3.3k sqft2591 N Doris Ct, Wichita, KS 67205For SaleMLS ID #675626, Bobby Armstrong, High Point Realty, LLC. SCKMLS as distributed by MLS GRID
- $630,0005 bd3 ba3.1k sqft15811 W McCormick Ave, Goddard, KS 67052For SaleMLS ID #675730, Sissy Koury, RE/MAX Premier. SCKMLS as distributed by MLS GRID
- $584,9003 bd3 ba2.7k sqft4809 N Portwest St, Wichita, KS 67204For SaleMLS ID #675299, Patrick Dreiling, Dreiling Realty & Auction, LLC. SCKMLS as distributed by MLS GRID
- $575,0005 bd3 ba3.7k sqft2122 S Ironstone St, Wichita, KS 67230For SaleMLS ID #675118, Chi McKanlam, Keller Williams Signature Partners, LLC. SCKMLS as distributed by MLS GRID
- $674,9955 bd4 ba3.3k sqft8263 W Mossy Stone St, Maize, KS 67101For SaleMLS ID #659696, Scott Darrenkamp, RE/MAX Premier. SCKMLS as distributed by MLS GRID
- $550,0005 bd4 ba4k sqft5104 N Colonial Ave, Wichita, KS 67226For SaleMLS ID #675519, Phyllis Zimmerman, Berkshire Hathaway PenFed Realty. SCKMLS as distributed by MLS GRID
- $834,0003 bd2 ba2.5k sqft4041 N Tyler Rd, Maize, KS 67101For SaleMLS ID #655686, Kooper Sanders, High Point Realty, LLC. SCKMLS as distributed by MLS GRID
- $795,0003 bd2 ba2.6k sqft4085 N Tyler Rd, Maize, KS 67101For SaleMLS ID #664473, Kooper Sanders, High Point Realty, LLC. SCKMLS as distributed by MLS GRID
- $515,0004 bd3 ba3.6k sqft6918 E Summerside Ct, Wichita, KS 67226For SaleMLS ID #674120, Caleb Claussen, Reece Nichols South Central Kansas. SCKMLS as distributed by MLS GRID
- $399,0004 bd4 ba3.1k sqft2553 N Hazelwood St, Wichita, KS 67205For SaleMLS ID #674174, Dana Schirer, Coldwell Banker Plaza Real Estate. SCKMLS as distributed by MLS GRID
- $574,9006 bd3 ba3.7k sqft732 N Deerfield Cir, Andover, KS 67002For SaleMLS ID #675700, Elizabeth Barker, Reece Nichols South Central Kansas. SCKMLS as distributed by MLS GRID
- $415,0005 bd3 ba3.2k sqft1362 N Hickory Creek St, Wichita, KS 67235For SaleMLS ID #674854, Kathy Rosell Brito, Reece Nichols South Central Kansas. SCKMLS as distributed by MLS GRID
- $479,9003 bd4 ba4.7k sqft9 W Rolling Hills Dr, Wichita, KS 67212For SaleMLS ID #675485, Tricia Waite, Elite Real Estate Experts. SCKMLS as distributed by MLS GRID
