Set on nearly three-quarters of an acre in one of Wichita's most established neighborhoods, this residence offers luxury and character throughout. Rich hardwood floors run through the main living spaces, and your primary suite sits on the main floor — a true retreat with a full en-suite bath. Two additional bedrooms, a spacious rec area, and a fully finished basement offer flexible space and storage galore. You do not want to miss this one. Don't hesitate - call Tricia Waite today!
Active
Price cut: $20K (7/24)
$479,900
9 W Rolling Hills Dr, Wichita, KS 67212
3beds
4,750sqft
:
Get pre-qualified$3,124/mo
Single Family Onsite Built
Built in 1955
0.7 Acres Lot
$462,100 Zestimate®
$101/sqft
$-- HOA
What's special
- 27 days |
- 2,715 |
- 135 |
Likely to sell faster than
Zillow last checked:
Listing updated:
Listed by:
Tricia Waite CELL:316-304-8945,
Elite Real Estate Experts
Source: SCKMLS as distributed by MLS GRID,MLS#: 675485
Facts & features
Interior
Bedrooms & bathrooms
- Bedrooms: 3
- Bathrooms: 4
- Full bathrooms: 3
- 1/2 bathrooms: 1
Primary bedroom
- Description: Wood
- Level: Main
- Area: 195
- Dimensions: 15 x 13
Dining room
- Description: Wood
- Level: Main
- Area: 110
- Dimensions: 10 x 11
Kitchen
- Description: Luxury Vinyl
- Level: Main
- Area: 288
- Dimensions: 18 x 16
Living room
- Description: Wood
- Level: Main
- Area: 180
- Dimensions: 15 x 12
Heating
- Forced Air, Natural Gas
Cooling
- Attic Fan, Central Air, Electric
Appliances
- Included: Dishwasher, Disposal, Microwave, Refrigerator, Range
- Laundry: Main Level, 220 equipment
Features
- Ceiling Fan(s)
- Flooring: Hardwood
- Doors: Storm Door(s)
- Basement: Finished
- Number of fireplaces: 2
- Fireplace features: Two, Wood Burning, Gas Starter, Glass Doors
Interior area
- Total interior livable area: 4,750 sqft
- Finished area above ground: 2,571
- Finished area below ground: 2,179
Property
Parking
- Total spaces: 2
- Parking features: Attached
- Garage spaces: 2
Features
- Levels: One
- Stories: 1
- Patio & porch: Patio
- Exterior features: Guttering - ALL, Irrigation Pump, Irrigation Well, Sprinkler System
- Fencing: Wood
Lot
- Size: 0.7 Acres
- Features: Standard
Details
- Additional structures: Outbuilding
- Parcel number: 134200140300500
Construction
Type & style
- Home type: SingleFamily
- Architectural style: Ranch,Traditional
- Property subtype: Single Family Onsite Built
Materials
- Frame w/Less than 50% Mas, Brick
- Foundation: Full, No Egress Window(s)
- Roof: Composition
Condition
- Year built: 1955
Utilities & green energy
- Gas: Natural Gas Available
- Utilities for property: Sewer Available, Natural Gas Available, Public
Community & HOA
Community
- Features: Sidewalks
- Security: Security Lights
- Subdivision: ROLLING HILLS
HOA
- Has HOA: No
Location
- Region: Wichita
Financial & listing details
- Price per square foot: $101/sqft
- Tax assessed value: $431,600
- Annual tax amount: $5,426
- Date on market: 7/3/2026
- Cumulative days on market: 28 days
- Ownership: Individual
- Road surface type: Paved
Estimated market value
$462,100
$439,000 - $485,000
$2,194/mo
Price history
Price history is unavailable.
Public tax history
| Year | Property taxes | Tax assessment |
|---|---|---|
| 2025 | $5,431 -1.5% | $49,634 0% |
| 2024 | $5,511 +187% | $49,635 +184.7% |
| 2023 | $1,920 -0.2% | $17,436 |
| 2022 | $1,924 -0.2% | -- |
| 2021 | $1,928 +3.7% | -- |
| 2020 | $1,859 +8% | $16,273 +8% |
| 2019 | $1,721 -5% | $15,066 -4.7% |
| 2018 | $1,812 -0.1% | $15,801 |
| 2017 | $1,813 +97.2% | -- |
| 2016 | $920 -51.1% | -- |
| 2015 | $1,882 +2.1% | -- |
| 2014 | $1,843 | -- |
| 2013 | -- | -- |
| 2012 | -- | -- |
| 2011 | -- | $16,055 -3.2% |
| 2008 | -- | $16,584 -8.2% |
| 2007 | -- | $18,067 +19.7% |
| 2006 | -- | $15,089 -3.5% |
| 2005 | -- | $15,641 +6% |
| 2004 | -- | $14,755 +6% |
| 2003 | -- | $13,916 |
| 2002 | -- | $13,916 +4.5% |
| 2000 | -- | $13,317 |
Find assessor info on the county website
Monthly payment
Est. payment
Payment breakdown
Explore the cost of this home by adjusting the details. Changes won't be saved.Climate risks
Neighborhood: Westlink
Nearby schools
GreatSchools rating
- 5/10Benton Elementary SchoolGrades: PK-5Distance: 1 mi
- 4/10Wilbur Middle SchoolGrades: 6-8Distance: 0.3 mi
- 4/10Northwest High SchoolGrades: 9-12Distance: 1.4 mi
Schools provided by the listing agent
- Elementary: Benton
- Middle: Wilbur
- High: Northwest
Source: SCKMLS as distributed by MLS GRID. This data may not be complete. We recommend contacting the local school district to confirm school assignments for this home.
- $268,6003 bd3 ba2k sqft11 W Rolling Hills Dr, Wichita, KS 67212Off Market
- $361,9003 bd3 ba2k sqft7 W Rolling Hills Dr, Wichita, KS 67212Off Market
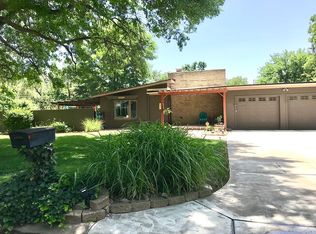
- $244,7003 bd1 ba1.2k sqft10 W Rolling Hills Dr, Wichita, KS 67212Off Market
- $312,3003 bd3 ba2.9k sqft8 W Rolling Hills Dr, Wichita, KS 67212Off Market

- $--5 bd5 ba3.8k sqft12 W Rolling Hills Dr, Wichita, KS 67212Sold
- $356,9003 bd3 ba2k sqft13 W Rolling Hills Dr, Wichita, KS 67212Off Market
- $265,3005 bd2 ba1.8k sqft417 N Pamela Ave, Wichita, KS 67212Off Market
- $260,3003 bd2 ba1.5k sqft423 N Pamela Ave, Wichita, KS 67212Off Market
A local agent can set up tours, give advice and negotiate with sellers.
Similar homes
- $325,0004 bd3 ba3k sqft427 N Pamela Ave, Wichita, KS 67212For Sale
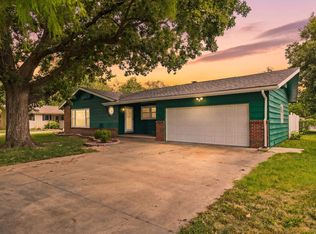 MLS ID #676033, Genni Trilli, Real Broker, LLC. SCKMLS as distributed by MLS GRID
 - $479,9005 bd3 ba3.3k sqft12609 W Hardtner Cir, Wichita, KS 67235For Sale
 MLS ID #674168, Robbin Deel, RE/MAX Premier. SCKMLS as distributed by MLS GRID
 - $390,0004 bd3 ba3k sqft9711 W Bella Vis, Wichita, KS 67212For Sale
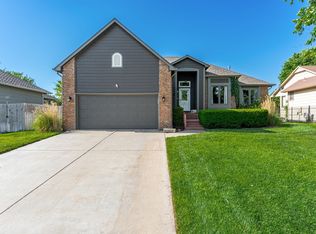 MLS ID #673079, Kerri Hageman, Berkshire Hathaway PenFed Realty. SCKMLS as distributed by MLS GRID
 - $489,9005 bd3 ba2.7k sqft3140 N Pine Grove Cir, Wichita, KS 67205For Sale
 MLS ID #676077, Janel Scott Talman, Reece Nichols South Central Kansas. SCKMLS as distributed by MLS GRID
 - $488,0005 bd3 ba3.7k sqft13402 W Hayden St, Wichita, KS 67235For SaleMLS ID #668588, Kelly Hartshorn, Bricktown ICT Realty. SCKMLS as distributed by MLS GRID
- $460,0005 bd3 ba3.3k sqft15807 W McCormick Ave, Goddard, KS 67052For SaleMLS ID #673419, Rhonda Castrisos, Berkshire Hathaway PenFed Realty. SCKMLS as distributed by MLS GRID
- $350,0004 bd4 ba3.2k sqft1506 N Caddy Ct, Wichita, KS 67212For SaleMLS ID #675501, Melody O'Callaghan, At Home Wichita Real Estate. SCKMLS as distributed by MLS GRID
- $525,0004 bd2 ba3.2k sqft12501 W 29th St N, Wichita, KS 67223For SaleMLS ID #675387, Michelle Crouch, Berkshire Hathaway PenFed Realty. SCKMLS as distributed by MLS GRID
- $445,0005 bd3 ba2.8k sqft8018 W Palmetto St, Wichita, KS 67205For SaleMLS ID #676054, Myron Klaassen, Coldwell Banker Plaza Real Estate. SCKMLS as distributed by MLS GRID
- $524,0005 bd3 ba3.4k sqft1615 N Obsidian St, Wichita, KS 67235For SaleMLS ID #675446, Ashley Sears, Elite Real Estate Experts. SCKMLS as distributed by MLS GRID
- $320,0004 bd4 ba2.7k sqft1324 N Manchester Ct, Wichita, KS 67212For SaleMLS ID #675708, Aimee Counce, Bricktown ICT Realty. SCKMLS as distributed by MLS GRID
- $495,0005 bd4 ba3.1k sqft3315 S Bluelake Ct, Wichita, KS 67215For SaleMLS ID #675228, Petra Frederick, Keller Williams Signature Partners, LLC. SCKMLS as distributed by MLS GRID
- $474,9004 bd3 ba3.2k sqft14900 W Lynndale St, Wichita, KS 67235For SaleMLS ID #675275, Erin Self, Self Real Estate Group. SCKMLS as distributed by MLS GRID
- $395,0005 bd3 ba2.4k sqft9221 W Douglas Ave, Wichita, KS 67209For SaleMLS ID #669299, Mike Mathews, Berkshire Hathaway PenFed Realty. SCKMLS as distributed by MLS GRID
- $425,0005 bd3 ba3k sqft14012 W Highland Springs Ct, Wichita, KS 67235For SaleMLS ID #675459, Laura Mormando, Berkshire Hathaway PenFed Realty. SCKMLS as distributed by MLS GRID
- $415,0005 bd3 ba3.2k sqft1362 N Hickory Creek St, Wichita, KS 67235For SaleMLS ID #674854, Kathy Rosell Brito, Reece Nichols South Central Kansas. SCKMLS as distributed by MLS GRID
- $395,0004 bd4 ba3.1k sqft422 N Jaax Ct, Wichita, KS 67235For SaleMLS ID #675310, Kara Winter, Berkshire Hathaway PenFed Realty. SCKMLS as distributed by MLS GRID
- $574,9006 bd3 ba3.9k sqft3822 N Lakecrest Ct, Wichita, KS 67205For SaleMLS ID #676313, Greg Robson, RE/MAX Premier. SCKMLS as distributed by MLS GRID
- $399,9004 bd3 ba2.9k sqft8741 W Conrey St, Wichita, KS 67205For SaleMLS ID #675818, Jamie Hanson, LPT Realty, LLC. SCKMLS as distributed by MLS GRID
- $315,0004 bd3 ba2.5k sqft2502 S Lark Ln, Wichita, KS 67215For SaleMLS ID #676426, Christi Madden, Bricktown ICT Realty. SCKMLS as distributed by MLS GRID
