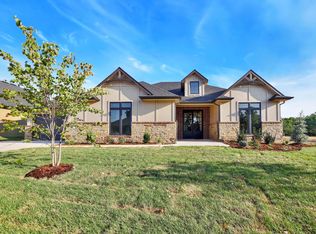
Spacious and beautifully appointed zero-entry patio home in Cypress Point. This 3-bed, 2-bath residence offers 2,625 square feet all on one level with a 3-car garage. Thoughtfully designed for both comfort and functionality, the home features a main-floor family room, vaulted ceilings, walk-in closets in both guest bedrooms, and a stunning primary suite. The gourmet kitchen includes a large island with eating bar, gas cooktop, and a generous walk-in pantry, opening seamlessly into the main living and dining areas. Enjoy the cozy fireplace in the living room, or unwind year-round on the spacious screened-in porch complete with its own fireplace. The front bedroom is perfect for a home office or den, while the nearly half-acre lot provides ample outdoor space. A built-in storm shelter adds extra peace of mind. Stylish, functional, and designed for everyday living and effortless entertaining.
Active
$795,000
4085 N Tyler Rd, Maize, KS 67101
3beds
2,625sqft
Patio Home
Built in 2025
0.37 Acres Lot
$785,900 Zestimate®
$303/sqft
$300/mo HOA
What's special
- 325 days
- 209
- 2
Zillow last checked:
Listing updated:
Listed by:
Kooper Sanders 316-990-5740,
High Point Realty, LLC
Source: SCKMLS as distributed by MLS GRID,MLS#: 664473
Facts & features
Interior
Bedrooms & bathrooms
- Bedrooms: 3
- Bathrooms: 2
- Full bathrooms: 2
Primary bedroom
- Description: Carpet
- Level: Main
- Area: 249.89
- Dimensions: 14'5"x17'4"
Bedroom
- Description: Wood
- Level: Main
- Area: 277.33
- Dimensions: 17'4"x16'
Bedroom
- Description: Carpet
- Level: Main
- Area: 205.33
- Dimensions: 16'x12'10"
Family room
- Description: Wood
- Level: Main
- Area: 265.78
- Dimensions: 17'4"x15'4"
Kitchen
- Description: Wood
- Level: Main
- Area: 170.58
- Dimensions: 14'10"x11'6"
Living room
- Description: Wood
- Level: Main
- Area: 408
- Dimensions: 24'x17'
Heating
- Forced Air, Natural Gas
Cooling
- Central Air, Electric
Appliances
- Included: Dishwasher, Disposal, Microwave, Range, Humidifier, Water Softener Owned, Water Purifier
- Laundry: Main Level, Sink
Features
- Ceiling Fan(s), Walk-In Closet(s), Vaulted Ceiling(s), Wet Bar
- Flooring: Hardwood
- Windows: Storm Window(s)
- Basement: None
- Number of fireplaces: 2
- Fireplace features: Two, Living Room, Gas, Electric, Glass Doors
Interior area
- Total interior livable area: 2,625 sqft
- Finished area above ground: 2,625
- Finished area below ground: 0
Property
Parking
- Total spaces: 3
- Parking features: Attached, Garage Door Opener, Oversized, Side Load, Zero Entry, Handicap Access
- Garage spaces: 3
Accessibility
- Accessibility features: Handicap Accessible Exterior, Handicap Accessible Interior
Features
- Levels: One
- Stories: 1
- Patio & porch: Patio, Covered, Screened
- Exterior features: Guttering - ALL, Irrigation Pump, Irrigation Well, Sprinkler System, Zero Step Entry
Lot
- Size: 0.37 Acres
- Features: Standard
Details
- Additional structures: Storm Shelter
- Parcel number: 089290440400300
Construction
Type & style
- Home type: SingleFamily
- Architectural style: Ranch,Traditional
- Property subtype: Patio Home
Materials
- Frame w/Less than 50% Mas
- Foundation: None
- Roof: Composition
Condition
- Year built: 2025
Details
- Builder name: Vision Homes
Utilities & green energy
- Gas: Natural Gas Available
- Utilities for property: Sewer Available, Natural Gas Available, Public
Community & HOA
Community
- Features: Sidewalks, Greenbelt, Jogging Path, Lake
- Security: Smoke Detector(s)
- Subdivision: CYPRESS POINT
HOA
- Has HOA: Yes
- Services included: Maintenance Grounds, Snow Removal, Trash, Other - See Remarks, Gen. Upkeep for Common Ar
- HOA fee: $3,600 annually
Location
- Region: Maize
Financial & listing details
- Price per square foot: $303/sqft
- Annual tax amount: $13,788
- Date on market: 11/6/2025
- Cumulative days on market: 105 days
- Ownership: Builder
- Road surface type: Paved
Estimated market value
$785,900
$747,000 - $825,000
$3,413/mo
Price history
Price history is unavailable.
Public tax history
Tax history is unavailable.
Monthly payment
Est. payment
Payment breakdown
Explore the cost of this home by adjusting the details. Changes won't be saved.Climate risks
Neighborhood: 67101
Nearby schools
Schools provided by the listing agent
- Elementary: Maize USD266
- Middle: Maize South
- High: Maize South
Source: SCKMLS as distributed by MLS GRID. This data may not be complete. We recommend contacting the local school district to confirm school assignments for this home.
Similar homes
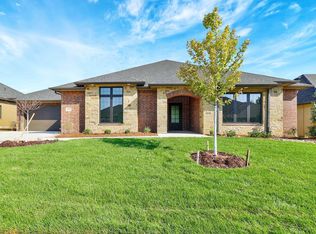
- $779,9003 bd2 ba2.5k sqft3854 N Red Fox Cir, Maize, KS 67101For Sale
 MLS ID #665101, Trent Banister, Banister Real Estate LLC. SCKMLS as distributed by MLS GRID
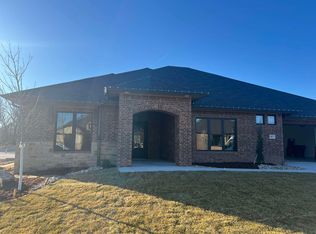
 - $834,0003 bd2 ba2.5k sqft4041 N Tyler Rd, Maize, KS 67101For Sale
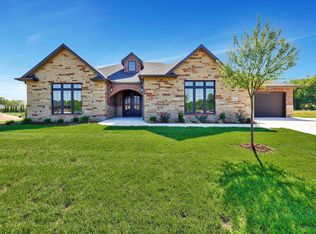 MLS ID #655686, Kooper Sanders, High Point Realty, LLC. SCKMLS as distributed by MLS GRID
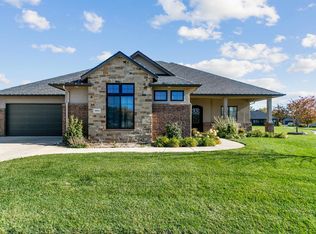
 - $676,5373 bd3 ba2k sqft8317 Waterway Ct, Maize, KS 67101For Sale
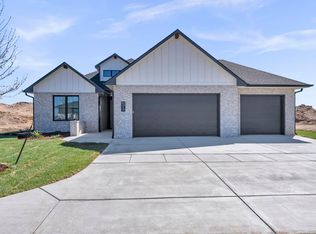 MLS ID #672763, Scott Darrenkamp, RE/MAX Premier. SCKMLS as distributed by MLS GRID
 - $674,9955 bd4 ba3.3k sqft8263 W Mossy Stone St, Maize, KS 67101For Sale
 MLS ID #659696, Scott Darrenkamp, RE/MAX Premier. SCKMLS as distributed by MLS GRID
