$25,000 PRICE DROP for a Parade of Homes Special! This stunning new construction home offers over 2,600 square feet of luxurious single-level living on a beautiful 2.15 acre lot. Designed for both comfort and entertaining, the open-concept layout features indoor and outdoor living spaces with fireplaces, a wet bar, and a gourmet kitchen with two islands, a gas range, and a spacious walk-in pantry. The private primary suite includes a spa-like bath, oversized tiled shower, and a walk-in closet connected to the laundry room. Two additional bedrooms, a dedicated office, and thoughtful finishes throughout complete the home. Outside, enjoy a covered patio, plus a lanai, and a sprinkler system. The oversized tandem four-car garage can accommodate up to six vehicles and includes its own half bath. Conveniently located just minutes from Goddard, this home offers the perfect blend of luxury, space, and functionality. Come see this house in the Parades of Homes on September 19-20th, September 26-27th, and October 3-4th!!
Active
Price cut: $25K (9/11)
$795,000
24465 W Stonebottom Ct, Goddard, KS 67052
3beds
2,654sqft
Single Family Onsite Built
Built in 2026
2.15 Acres Lot
$791,800 Zestimate®
$300/sqft
$-- HOA
What's special
- 115 days
- 441
- 32
Zillow last checked:
Listing updated:
Listed by:
Brianna Branine 316-941-6788,
High Point Realty, LLC,
Jami Kreutzer 316-993-2326,
High Point Realty, LLC
Source: SCKMLS as distributed by MLS GRID,MLS#: 674621
Facts & features
Interior
Bedrooms & bathrooms
- Bedrooms: 3
- Bathrooms: 4
- Full bathrooms: 2
- 1/2 bathrooms: 2
Primary bedroom
- Description: Wood Laminate
- Level: Main
- Area: 235.15
- Dimensions: 13.10x17.95
Bedroom
- Description: Carpet
- Level: Main
- Area: 187.74
- Dimensions: 14.9x12.6
Bedroom
- Description: Carpet
- Level: Main
- Area: 147.56
- Dimensions: 12.4x11.9
Dining room
- Description: Wood Laminate
- Level: Main
- Area: 183.4
- Dimensions: 13.10x14
Kitchen
- Description: Wood Laminate
- Level: Main
- Area: 293.49
- Dimensions: 20.8x14.11
Living room
- Description: Wood Laminate
- Level: Main
- Area: 595.36
- Dimensions: 24.4x24.4
Office
- Description: Wood Laminate
- Level: Main
- Area: 80.64
- Dimensions: 9.6x8.4
Heating
- Forced Air, Natural Gas
Cooling
- Central Air, Electric
Appliances
- Included: Dishwasher, Range
- Laundry: Main Level, Laundry Room, Sink
Features
- Basement: None
- Number of fireplaces: 1
- Fireplace features: One
Interior area
- Total interior livable area: 2,654 sqft
- Finished area above ground: 2,654
- Finished area below ground: 0
Property
Parking
- Total spaces: 4
- Parking features: Attached, Oversized, Tandem
- Garage spaces: 4
Features
- Levels: One
- Stories: 1
- Patio & porch: Covered
- Exterior features: Irrigation Well
Lot
- Size: 2.15 Acres
- Features: Cul-De-Sac
Details
- Parcel number: 157260240200800
Construction
Type & style
- Home type: SingleFamily
- Architectural style: Ranch
- Property subtype: Single Family Onsite Built
Materials
- Frame w/More than 50% Mas
- Foundation: None
- Roof: Composition
Condition
- Year built: 2026
Details
- Builder name: RJ Castle, LLC
Utilities & green energy
- Gas: Propane
- Sewer: Alternative Septic
- Water: Private
- Utilities for property: Propane
Community & HOA
Community
- Features: Lake
- Subdivision: Stonewater
HOA
- Has HOA: No
Location
- Region: Goddard
Financial & listing details
- Price per square foot: $300/sqft
- Annual tax amount: $11
- Date on market: 6/16/2026
- Cumulative days on market: 305 days
- Ownership: Builder
- Road surface type: Paved
Estimated market value
$791,800
$752,000 - $831,000
$2,824/mo
Price history
Price history is unavailable.
Public tax history
Tax history is unavailable.
Monthly payment
Est. payment
Payment breakdown
Explore the cost of this home by adjusting the details. Changes won't be saved.Climate risks
Neighborhood: 67052
Nearby schools
Schools provided by the listing agent
- Elementary: Discovery
- Middle: Goddard
- High: Dwight D. Eisenhower
Source: SCKMLS as distributed by MLS GRID. This data may not be complete. We recommend contacting the local school district to confirm school assignments for this home.

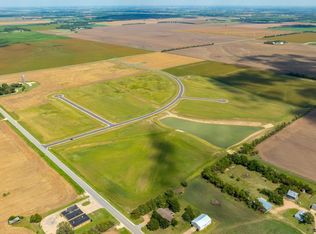
Similar homes
- $799,5004 bd3 ba2.5k sqft24411 W Stone Bottom St, Goddard, KS 67052For Sale
 MLS ID #671093, Brianna Branine, High Point Realty, LLC. SCKMLS as distributed by MLS GRID
 - $903,0004 bd4 ba3.1k sqft24770 W Stonebottom Ct, Goddard, KS 67052For Sale
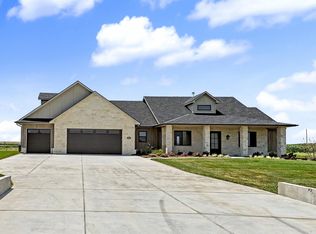 MLS ID #670359, Brianna Branine, High Point Realty, LLC. SCKMLS as distributed by MLS GRID
 - $730,3003 bd2 ba3.7k sqft16705 W Hickory Cir, Goddard, KS 67052For Sale
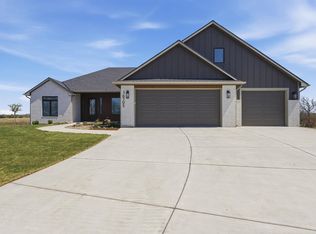 MLS ID #665130, Logan Pote, Lange Real Estate. SCKMLS as distributed by MLS GRID
 - $700,0004 bd3 ba2.5k sqft115 N Estes St, Garden Plain, KS 67050For Sale
 MLS ID #678891, Jessica Seiler, Elite Real Estate Experts. SCKMLS as distributed by MLS GRID
