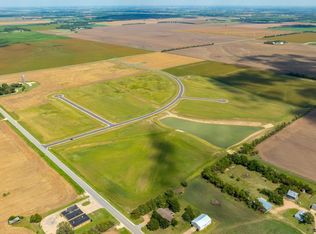
Welcome to the very first home in Goddard’s newest subdivision, Stonewater—featuring the latest version of Relph Construction’s Sequoia floor plan. This zero-entry home has been thoughtfully updated to reflect today’s style and functionality. An impressive 8-foot door opens to a spacious, open-concept layout with vaulted ceilings, wood beams, and a stunning stone fireplace that anchors the inviting living room. The formal dining area showcases a built-in buffet and eye-catching lighting, perfect for entertaining. The custom kitchen is a true showstopper, complete with an oversized island, abundant drawer storage, a built-in spice rack, under-cabinet lighting, and a Sub-Zero refrigerator. You’ll also find both a butler’s pantry; featuring a second oven and built-in microwave, and a walk-in pantry for maximum convenience. Just off the kitchen are a half bath and a functional mudroom. The private primary suite is tucked away from the other bedrooms and offers a spa-like bathroom with a large walk-in shower, dual shower heads, illuminated niches, double vanities, and a separate water closet. The spacious walk-in closet connects directly to the oversized laundry room for added ease. On the opposite side of the home, two generously sized bedrooms each feature walk-in closets and share a Jack-and-Jill bathroom. Above the garage, a versatile bonus space includes a fourth bedroom and full bath; ideal as a guest suite, playroom, or additional living area. Step outside to enjoy the covered patio with a built-in fireplace, stretching the length of the living room; perfect for relaxing or entertaining while taking in the endless views from this expansive 2-acre lot. Come see this house in the Parade of Homes September 19-20th, 26-27th, and October 3-4th from 1-5pm!
Active
$903,000
24770 W Stonebottom Ct, Goddard, KS 67052
4beds
3,133sqft
Single Family Onsite Built
Built in 2026
2.19 Acres Lot
$897,700 Zestimate®
$288/sqft
$-- HOA
What's special
- 201 days
- 306
- 14
Zillow last checked:
Listing updated:
Listed by:
Brianna Branine 316-941-6788,
High Point Realty, LLC,
Jami Kreutzer 316-993-2326,
High Point Realty, LLC
Source: SCKMLS as distributed by MLS GRID,MLS#: 670359
Facts & features
Interior
Bedrooms & bathrooms
- Bedrooms: 4
- Bathrooms: 4
- Full bathrooms: 3
- 1/2 bathrooms: 1
Primary bedroom
- Description: Luxury Vinyl
- Level: Main
- Area: 254.1
- Dimensions: 15.4x16.5
Bedroom
- Description: Luxury Vinyl
- Level: Main
- Area: 169.74
- Dimensions: 12.3x13.8
Bedroom
- Description: Luxury Vinyl
- Level: Main
- Area: 169.74
- Dimensions: 12.3x13.8
Bedroom
- Description: Carpet
- Level: Upper
- Area: 321.3
- Dimensions: 13.5x23.8
Dining room
- Description: Luxury Vinyl
- Level: Main
- Area: 159.3
- Dimensions: 13.5x11.8
Dining room
- Description: Luxury Vinyl
- Level: Main
- Area: 135.6
- Dimensions: 12x11.3
Kitchen
- Description: Luxury Vinyl
- Level: Main
- Area: 158.2
- Dimensions: 14x11.3
Living room
- Description: Luxury Vinyl
- Level: Main
- Area: 391.95
- Dimensions: 20.10x19.5
Heating
- Forced Air, Natural Gas, Propane
Cooling
- Central Air, Electric
Appliances
- Included: Dishwasher, Refrigerator, Range
- Laundry: Main Level, Laundry Room, 220 equipment
Features
- Walk-In Closet(s), Vaulted Ceiling(s)
- Basement: None
- Number of fireplaces: 1
- Fireplace features: One
Interior area
- Total interior livable area: 3,133 sqft
- Finished area above ground: 3,133
- Finished area below ground: 0
Video & virtual tour
Property
Parking
- Total spaces: 3
- Parking features: Attached, Oversized
- Garage spaces: 3
Features
- Levels: One and One Half
- Stories: 1.5
- Patio & porch: Covered
- Exterior features: Irrigation Well, Sprinkler System, Zero Step Entry
Lot
- Size: 2.19 Acres
- Features: Corner Lot
Details
- Parcel number: 133080220301800
Construction
Type & style
- Home type: SingleFamily
- Architectural style: Ranch
- Property subtype: Single Family Onsite Built
Materials
- Stone, Frame w/More than 50% Mas, Brick
- Foundation: None, Slab
- Roof: Composition
Condition
- Year built: 2026
Details
- Builder name: Relph Construction
Utilities & green energy
- Gas: Propane
- Sewer: Alternative Septic
- Water: Private
- Utilities for property: Propane
Community & HOA
Community
- Subdivision: Stonewater
HOA
- Has HOA: No
Location
- Region: Goddard
Financial & listing details
- Price per square foot: $288/sqft
- Annual tax amount: $11
- Date on market: 3/27/2026
- Cumulative days on market: 201 days
- Ownership: Builder
- Road surface type: Paved
Estimated market value
$897,700
$853,000 - $943,000
$3,211/mo
Price history
Price history is unavailable.
Public tax history
Tax history is unavailable.
Monthly payment
Est. payment
Payment breakdown
Explore the cost of this home by adjusting the details. Changes won't be saved.Climate risks
Neighborhood: 67052
Nearby schools
Schools provided by the listing agent
- Elementary: Discovery
- Middle: Dwight D. Eisenhower
- High: Dwight D. Eisenhower
Source: SCKMLS as distributed by MLS GRID. This data may not be complete. We recommend contacting the local school district to confirm school assignments for this home.
Similar homes
- $799,5004 bd3 ba2.5k sqft24411 W Stone Bottom St, Goddard, KS 67052For Sale
 MLS ID #671093, Brianna Branine, High Point Realty, LLC. SCKMLS as distributed by MLS GRID
 - $795,0003 bd4 ba2.6k sqft24465 W Stonebottom Ct, Goddard, KS 67052For Sale
 MLS ID #674621, Brianna Branine, High Point Realty, LLC. SCKMLS as distributed by MLS GRID
 - $925,0005 bd4 ba4.4k sqft16775 W Hickory Cir, Goddard, KS 67052For Sale
 MLS ID #665636, Logan Pote, Lange Real Estate. SCKMLS as distributed by MLS GRID
 - $460,0005 bd3 ba3.9k sqft48 W Stevie Ct, Goddard, KS 67052For Sale
 MLS ID #680099, Dan Madrigal, Berkshire Hathaway PenFed Realty. SCKMLS as distributed by MLS GRID
