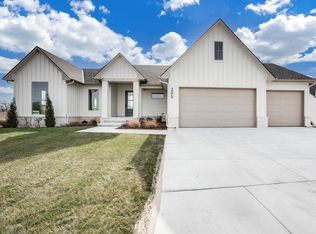
Stunning 5-Bedroom 3-Bathroom Luxury Home on Quiet Cul-de-Sac! Lakewood Floor Plan! Nestled on a quiet cul-de-sac, this beautifully designed residence boasts over 3,000 square feet of refined living space, featuring 5 spacious bedrooms and 3 luxurious bathrooms. Inside, you'll find three separate living areas perfect for entertaining or relaxing with family, and a gourmet kitchen outfitted with high-end appliances, custom cabinetry, and premium finishes that will impress even the most discerning chef. The wet bar adds an extra touch of sophistication, ideal for hosting gatherings in style. Retreat to the gorgeous master suite, a serene sanctuary with spa-like amenities, while the additional bedrooms provide comfort and space for everyone. Every inch of this home showcases luxury finishes and meticulous attention to detail. Step outside to enjoy the covered patio, a perfect spot for outdoor dining and year-round enjoyment. This home offers an unbeatable combination of space, elegance, and functionalitya true must-see!
Active
$609,900
113 N Ciderbluff Ct, Goddard, KS 67052
5beds
3,135sqft
Single Family Onsite Built
Built in 2023
0.31 Acres Lot
$605,800 Zestimate®
$195/sqft
$8/mo HOA
What's special
- 46 days
- 140
- 11
Zillow last checked:
Listing updated:
Listed by:
Megan Downs 316-305-7191,
J Russell Real Estate
Source: SCKMLS as distributed by MLS GRID,MLS#: 678433
Facts & features
Interior
Bedrooms & bathrooms
- Bedrooms: 5
- Bathrooms: 3
- Full bathrooms: 3
Primary bedroom
- Description: Carpet
- Level: Main
- Area: 196
- Dimensions: 14x14
Kitchen
- Description: Wood
- Level: Main
- Area: 210
- Dimensions: 14x15
Living room
- Description: Wood
- Level: Main
- Area: 320
- Dimensions: 16x20
Heating
- Forced Air
Cooling
- Central Air
Appliances
- Laundry: Main Level
Features
- Basement: Finished
- Has fireplace: No
Interior area
- Total interior livable area: 3,135 sqft
- Finished area above ground: 1,902
- Finished area below ground: 1,233
Property
Parking
- Total spaces: 3
- Parking features: Attached, Garage Door Opener
- Garage spaces: 3
Features
- Levels: One
- Stories: 1
- Patio & porch: Covered
Lot
- Size: 0.31 Acres
- Features: Cul-De-Sac
Details
- Parcel number: 0871452204203152.00
Construction
Type & style
- Home type: SingleFamily
- Architectural style: Ranch
- Property subtype: Single Family Onsite Built
Materials
- Frame w/Less than 50% Mas
- Foundation: Full, View Out, Walk Out Below Grade, Concrete Perimeter
- Roof: Composition
Condition
- Year built: 2023
Details
- Builder name: Robl
Utilities & green energy
- Gas: Natural Gas Available
- Utilities for property: Natural Gas Available, Public, Sewer Available
Community & HOA
Community
- Subdivision: GODDARD
HOA
- Has HOA: Yes
- HOA fee: $100 annually
Location
- Region: Goddard
Financial & listing details
- Price per square foot: $195/sqft
- Annual tax amount: $9,541
- Date on market: 9/1/2026
- Cumulative days on market: 47 days
- Ownership: Builder
Estimated market value
$605,800
$576,000 - $636,000
$2,974/mo
Price history
Price history is unavailable.
Public tax history
Tax history is unavailable.
Monthly payment
Est. payment
Payment breakdown
Explore the cost of this home by adjusting the details. Changes won't be saved.Climate risks
Neighborhood: 67052
Nearby schools
Schools provided by the listing agent
- Elementary: Apollo
- Middle: Dwight D. Eisenhower
- High: Dwight D. Eisenhower
Source: SCKMLS as distributed by MLS GRID. This data may not be complete. We recommend contacting the local school district to confirm school assignments for this home.
Similar homes
- $575,9005 bd3 ba3.2k sqft264 S Ciderbluff Cir, Wichita, KS 67052New Construction
 SCKMLS as distributed by MLS GRID
 - $599,9005 bd3 ba3.1k sqft253 N Ciderbluff Ct, Wichita, KS 67052New Construction
 SCKMLS as distributed by MLS GRID
 - $626,2485 bd3 ba3.1k sqft257 N Ciderbluff Ct, Wichita, KS 67052New Construction
 SCKMLS as distributed by MLS GRID
 - $609,1985 bd3 ba3.1k sqft205 N Ciderbluff Ct, Wichita, KS 67052New Construction
 SCKMLS as distributed by MLS GRID
