You’ll be immediately impressed as you step through the striking 8-foot steel entry door. Inside, vaulted ceilings and an open-concept layout create a bright, welcoming space; perfect for both everyday living and entertaining. The kitchen is designed to impress, featuring abundant cabinetry, generous countertop space, upgraded appliances, and a beautiful stone backsplash; all with a view of the backyard from the sink. Just off the kitchen, a butler’s pantry provides a tremendous amount of additional storage. Two secondary bedrooms each offer walk-in closets and share a stylish Jack & Jill bathroom with stunning tile finishes. Near the front entry, a private office with large glass doors offers flexibility and can easily serve as a fourth bedroom or nursery. The primary suite is a true retreat, complete with an electric fireplace and its own mini-split system, allowing you to customize the temperature for ultimate comfort. The en suite bathroom includes dual sinks, a soaking tub, a spacious 9-foot shower, and an impressive 84-square-foot closet; plenty of room to share. Step outside to the covered patio and take in the peaceful views of your expansive 2-acre lot. Come see this house in the Parade of Homes September 19-20th, 26-27th, and October 3-4th from 1-5pm!
Active
$799,500
24411 W Stone Bottom St, Goddard, KS 67052
4beds
2,577sqft
Single Family Onsite Built
Built in 2026
2.02 Acres Lot
$796,500 Zestimate®
$310/sqft
$-- HOA
What's special
- 192 days
- 361
- 29
Zillow last checked:
Listing updated:
Listed by:
Brianna Branine 316-941-6788,
High Point Realty, LLC
Source: SCKMLS as distributed by MLS GRID,MLS#: 671093
Facts & features
Interior
Bedrooms & bathrooms
- Bedrooms: 4
- Bathrooms: 3
- Full bathrooms: 2
- 1/2 bathrooms: 1
Primary bedroom
- Description: Carpet
- Level: Main
- Area: 290.28
- Dimensions: 16.4x17.7
Bedroom
- Description: Carpet
- Level: Main
- Area: 161.66
- Dimensions: 13.7x11.8
Bedroom
- Description: Carpet
- Level: Main
- Area: 125.35
- Dimensions: 10.9x11.5
Dining room
- Description: Wood Laminate
- Level: Main
- Area: 234.41
- Dimensions: 13.7x17.11
Kitchen
- Description: Wood Laminate
- Level: Main
- Area: 240.56
- Dimensions: 19.4x12.4
Living room
- Description: Wood Laminate
- Level: Main
- Area: 357
- Dimensions: 21x17
Office
- Description: Wood Laminate
- Level: Main
- Area: 151.29
- Dimensions: 12.3x12.3
Heating
- Forced Air, Natural Gas, Propane
Cooling
- Central Air, Electric
Appliances
- Included: Dishwasher, Refrigerator, Range
- Laundry: Main Level, Laundry Room
Features
- Vaulted Ceiling(s)
- Basement: None
- Number of fireplaces: 2
- Fireplace features: Two, Living Room, Master Bedroom, Electric
Interior area
- Total interior livable area: 2,577 sqft
- Finished area above ground: 2,577
- Finished area below ground: 0
Property
Parking
- Total spaces: 3
- Parking features: Attached, Oversized
- Garage spaces: 3
Features
- Levels: One
- Stories: 1
- Patio & porch: Covered
- Exterior features: Irrigation Well, Sprinkler System, Zero Step Entry
Lot
- Size: 2.02 Acres
- Features: Corner Lot
Details
- Parcel number: 157260240200600
Construction
Type & style
- Home type: SingleFamily
- Architectural style: Ranch
- Property subtype: Single Family Onsite Built
Materials
- Stone, Frame w/More than 50% Mas
- Foundation: None
- Roof: Composition
Condition
- Year built: 2026
Details
- Builder name: Kreutzer Homes Inc
Utilities & green energy
- Gas: Propane
- Sewer: Alternative Septic
- Water: Private
- Utilities for property: Propane
Community & HOA
Community
- Features: Lake
- Subdivision: Stonewater
HOA
- Has HOA: No
Location
- Region: Goddard
Financial & listing details
- Price per square foot: $310/sqft
- Annual tax amount: $10
- Date on market: 4/10/2026
- Cumulative days on market: 193 days
- Ownership: Builder
- Road surface type: Paved
Estimated market value
$796,500
$757,000 - $836,000
$2,567/mo
Price history
Price history is unavailable.
Public tax history
Tax history is unavailable.
Monthly payment
Est. payment
Payment breakdown
Explore the cost of this home by adjusting the details. Changes won't be saved.Climate risks
Neighborhood: 67052
Nearby schools
Schools provided by the listing agent
- Elementary: Discovery
- Middle: Dwight D. Eisenhower
- High: Dwight D. Eisenhower
Source: SCKMLS as distributed by MLS GRID. This data may not be complete. We recommend contacting the local school district to confirm school assignments for this home.
Similar homes
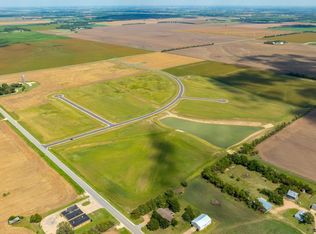
- $795,0003 bd4 ba2.6k sqft24465 W Stonebottom Ct, Goddard, KS 67052For Sale
 MLS ID #674621, Brianna Branine, High Point Realty, LLC. SCKMLS as distributed by MLS GRID
 - $903,0004 bd4 ba3.1k sqft24770 W Stonebottom Ct, Goddard, KS 67052For Sale
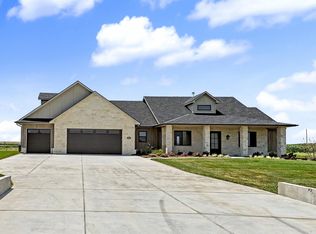 MLS ID #670359, Brianna Branine, High Point Realty, LLC. SCKMLS as distributed by MLS GRID
 - $700,0004 bd3 ba2.5k sqft115 N Estes St, Garden Plain, KS 67050For Sale
 MLS ID #678891, Jessica Seiler, Elite Real Estate Experts. SCKMLS as distributed by MLS GRID
 - $1,195,0005 bd3 ba3.6k sqft2111 S Yoder Cir, Garden Plain, KS 67050For Sale
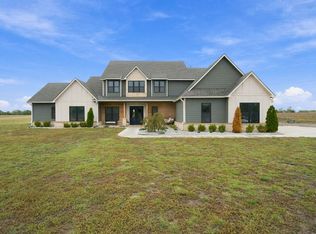 MLS ID #680630, Christi Madden, Bricktown ICT Realty. SCKMLS as distributed by MLS GRID
