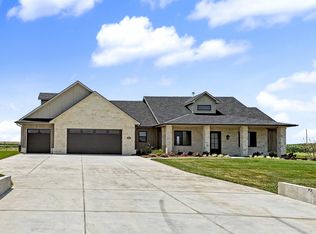
Custom-built in 2023, this home brings together one of a kind design, nearly five acres, and a backyard that makes staying home feel like a getaway. With five bedrooms, three bathrooms, and direct access to Yoder Airport’s 5,100 ft grass runway, there’s as much to appreciate about the setting as the home itself. Inside, wood feature ceilings, a stucco fireplace, and black Andersen 100 Series windows give the home warmth and character, while quartz countertops carry a consistent finish throughout. The 3,690 sq ft home includes a primary suite with a custom 7x7 ft walk in wet room and soaking tub. A 300 sq ft loft offers room for an office or retreat, and the 450 sq ft bonus room above the garage provides flexible space to make your own. The main level entertaining bar connects directly to the back patio and pool, making it easy to move the gathering outdoors. A 20x40 ft saltwater pool with a waterfall and automatic cover anchors the backyard, while the covered patio and outdoor wood-burning fireplace invite slow mornings, summer dinners, and evenings around the fire. More than 25 planted privacy trees will continue to mature into the landscape. For buyers who fly, direct runway access offers the opportunity to make aviation part of everyday life. Yoder Airport’s grass runway features pilot controlled lighting, and engineered plans are available for a 50x70 ft hangar. The owner can also provide a quote for construction. (The hangar is not currently built.) Whether you’re drawn to the custom details, the poolside gatherings, or the freedom to fly home, this property offers a setting worth experiencing in person. Offered below its recent appraised value. No special assessments.
Active
$1,195,000
2111 S Yoder Cir, Garden Plain, KS 67050
5beds
3,690sqft
Single Family Onsite Built
Built in 2023
4.81 Acres Lot
$1,138,800 Zestimate®
$324/sqft
$63/mo HOA
What's special
- 2 days
- 1,666
- 29
Zillow last checked:
Listing updated:
Listed by:
Christi Madden 316-841-1164,
Bricktown ICT Realty
Source: SCKMLS as distributed by MLS GRID,MLS#: 680630
Facts & features
Interior
Bedrooms & bathrooms
- Bedrooms: 5
- Bathrooms: 3
- Full bathrooms: 3
Primary bedroom
- Description: Carpet
- Level: Main
- Area: 240
- Dimensions: 15x16
Bedroom
- Description: Carpet
- Level: Main
- Area: 180
- Dimensions: 15x12
Bedroom
- Description: Carpet
- Level: Upper
- Area: 210
- Dimensions: 14x15
Bedroom
- Description: Carpet
- Level: Upper
- Area: 188.5
- Dimensions: 13x14.5
Bonus room
- Description: Carpet
- Level: Upper
- Area: 450
- Dimensions: 15x30
Kitchen
- Description: Wood Laminate
- Level: Main
- Area: 420
- Dimensions: 30x14
Laundry
- Description: Wood Laminate
- Level: Main
- Area: 72
- Dimensions: 9x8
Living room
- Description: Wood Laminate
- Level: Main
- Area: 585
- Dimensions: 22.5x26
Loft
- Description: Carpet
- Level: Upper
- Area: 260
- Dimensions: 13x20
Heating
- Forced Air
Cooling
- Central Air
Appliances
- Included: Dishwasher, Disposal, Refrigerator, Range
- Laundry: Main Level, Laundry Room, 220 equipment
Features
- Ceiling Fan(s), Walk-In Closet(s), Vaulted Ceiling(s), Wet Bar
- Flooring: Laminate
- Basement: None
- Number of fireplaces: 2
- Fireplace features: Two, Gas, Decorative, Glass Doors
Interior area
- Total interior livable area: 3,690 sqft
- Finished area above ground: 3,690
- Finished area below ground: 0
Property
Parking
- Total spaces: 3
- Parking features: Attached, Garage Door Opener
- Garage spaces: 3
Features
- Levels: One
- Stories: 1
- Patio & porch: Covered
- Exterior features: Air Strip, Guttering - ALL
- Has private pool: Yes
- Pool features: In Ground
Lot
- Size: 4.81 Acres
- Features: Cul-De-Sac
Details
- Parcel number: 1583404301013.00
Construction
Type & style
- Home type: SingleFamily
- Architectural style: Contemporary
- Property subtype: Single Family Onsite Built
Materials
- Frame w/Less than 50% Mas
- Foundation: None, Slab
- Roof: Composition
Condition
- Year built: 2023
Utilities & green energy
- Gas: Propane
- Sewer: Septic Tank
- Water: Private
- Utilities for property: Propane
Community & HOA
Community
- Features: Airfield
- Subdivision: YODER AIRPORT SOUTH
HOA
- Has HOA: Yes
- HOA fee: $750 annually
Location
- Region: Garden Plain
Financial & listing details
- Price per square foot: $324/sqft
- Tax assessed value: $604,100
- Annual tax amount: $7,459
- Date on market: 10/17/2026
- Cumulative days on market: 3 days
- Ownership: Individual
- Road surface type: Unimproved
Estimated market value
$1,138,800
$1.08M - $1.20M
$2,498/mo
Price history
Price history is unavailable.
Public tax history
| Year | Property taxes | Tax assessment |
|---|---|---|
| 2025 | $7,464 +88.6% | $69,472 +86% |
| 2024 | $3,958 | $37,358 |
Find assessor info on the county website
Monthly payment
Est. payment
Payment breakdown
Explore the cost of this home by adjusting the details. Changes won't be saved.Climate risks
Neighborhood: 67050
Nearby schools
Schools provided by the listing agent
- Elementary: Garden Plain
- Middle: Garden Plain
- High: Garden Plain
Source: SCKMLS as distributed by MLS GRID. This data may not be complete. We recommend contacting the local school district to confirm school assignments for this home.

Similar homes
- $1,195,0006 bd6 ba3.7k sqft1751 S Bonanza Cir, Garden Plain, KS 67050For Sale
 MLS ID #679017, Ryan Rust, Nikkel and Associates. SCKMLS as distributed by MLS GRID
- $885,0005 bd5 ba4.4k sqft901 N Springwood St, Goddard, KS 67052For Sale
 MLS ID #678402, Greg Robson, RE/MAX Premier. SCKMLS as distributed by MLS GRID
- $700,0004 bd3 ba2.5k sqft115 N Estes St, Garden Plain, KS 67050For Sale
 MLS ID #678891, Jessica Seiler, Elite Real Estate Experts. SCKMLS as distributed by MLS GRID
- $903,0004 bd4 ba3.1k sqft24770 W Stonebottom Ct, Goddard, KS 67052For Sale
 MLS ID #670359, Brianna Branine, High Point Realty, LLC. SCKMLS as distributed by MLS GRID
