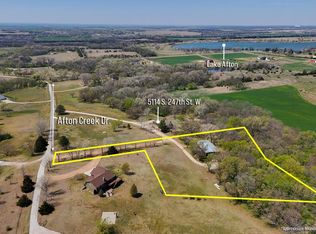
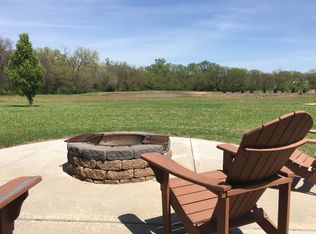
ONE OF A KIND! Don’t miss this rare private retreat in Goddard, set on a total of 8.73 acres, offering exceptional space, privacy, and versatility. The property includes a 40' x 70' heated shop with water, bathroom, and drain, ideal for a workshop or MULTI-USE GARAGE. ( CAN FIT UPTO 8 - 10 CARS ). The FULL PAVER BRICK, CUSTOM home features 5 fireplaces, energy-efficient 2 x 6 Exterior walls for additional insulation, and an updated kitchen with quartz countertops and a large island, NEW CARPET, and TWO master suites, each with its own private bathroom, and vaulted ceilings. MAIN FLOOR LAUNDRY. A finished walkout basement adds a family room with wet bar, office space, third bedroom, and full bath. Additional highlights include dual-zone HVAC, central vacuum, and a new water heater (2023). Backyard deck Surrounded by mature trees with a creek along the property and located near Lake Afton Observatory, ~20 min to Wichita. this move-in-ready home offers both comfort and opportunity.
Active
Price cut: $25K (7/23)
$650,000
5114 S 247th St W, Goddard, KS 67052
3beds
3,535sqft
Single Family Onsite Built
Built in 1986
8.73 Acres Lot
$635,600 Zestimate®
$184/sqft
$-- HOA
What's special
- 164 days
- 774
- 48
Zillow last checked:
Listing updated:
Listed by:
Nancy Shih OFF:316-634-1313,
RE/MAX Associates
Source: SCKMLS as distributed by MLS GRID,MLS#: 672683
Facts & features
Interior
Bedrooms & bathrooms
- Bedrooms: 3
- Bathrooms: 5
- Full bathrooms: 3
- 1/2 bathrooms: 2
Primary bedroom
- Description: Carpet
- Level: Upper
- Area: 288
- Dimensions: 24X12
Bedroom
- Description: Carpet
- Level: Upper
- Area: 288
- Dimensions: 24X12
Bedroom
- Description: Carpet
- Level: Lower
- Area: 156
- Dimensions: 13X12
Dining room
- Description: Wood
- Level: Main
- Area: 180
- Dimensions: 18X10
Family room
- Description: Carpet
- Level: Main
- Area: 378
- Dimensions: 21X18
Kitchen
- Description: Luxury Vinyl
- Level: Main
- Area: 192
- Dimensions: 16X12
Living room
- Description: Carpet
- Level: Main
- Area: 286
- Dimensions: 22X13
Office
- Description: Carpet
- Level: Lower
- Area: 154
- Dimensions: 22X7
Heating
- Heat Pump, Propane Rented
Cooling
- Central Air, Electric
Appliances
- Included: Dishwasher, Disposal, Range
- Laundry: Main Level, Laundry Room, 220 equipment, Sink
Features
- Ceiling Fan(s), Walk-In Closet(s)
- Doors: Storm Door(s)
- Windows: Window Coverings-Part, Skylight(s)
- Basement: Finished
- Number of fireplaces: 3
- Fireplace features: Three or More, Living Room, Gas, Wood Burning, Electric, Glass Doors
Interior area
- Total interior livable area: 3,535 sqft
- Finished area above ground: 2,545
- Finished area below ground: 990
Video & virtual tour
Property
Parking
- Total spaces: 4
- Parking features: Attached, Detached, Oversized
- Garage spaces: 4
Features
- Levels: One and One Half
- Stories: 1.5
- Patio & porch: Covered, Deck
- Exterior features: Balcony, Sprinkler System
- Waterfront features: Pond/Lake, River/Creek
Lot
- Size: 8.73 Acres
- Features: Wooded
Details
- Additional structures: Outbuilding
- Parcel number: 00460549
Construction
Type & style
- Home type: SingleFamily
- Architectural style: Traditional
- Property subtype: Single Family Onsite Built
Materials
- Frame w/More than 50% Mas
- Foundation: Full, View Out
- Roof: Composition
Condition
- Year built: 1986
Utilities & green energy
- Gas: Propane
- Sewer: Septic Tank
- Water: Private
- Utilities for property: Propane
Community & HOA
Community
- Security: Security Lights
- Subdivision: NONE LISTED ON TAX RECORD
HOA
- Has HOA: No
Location
- Region: Goddard
Financial & listing details
- Price per square foot: $184/sqft
- Tax assessed value: $450,260
- Annual tax amount: $5,532
- Date on market: 5/8/2026
- Cumulative days on market: 165 days
- Ownership: Individual
- Road surface type: Unimproved
Estimated market value
$635,600
$604,000 - $667,000
$3,601/mo
Price history
Price history is unavailable.
Public tax history
| Year | Property taxes | Tax assessment |
|---|---|---|
| 2025 | $5,502 -1% | $51,780 |
| 2024 | $5,560 +20.6% | $51,780 +23.3% |
| 2023 | $4,612 -1.2% | $41,983 |
| 2022 | $4,666 -4.2% | -- |
| 2021 | $4,872 +10.6% | -- |
| 2020 | $4,406 +11% | $39,434 +11.9% |
| 2019 | $3,971 +3.9% | $35,241 +4.2% |
| 2018 | $3,821 +6.5% | $33,809 |
| 2017 | $3,590 +110.8% | -- |
| 2016 | $1,703 -49.2% | -- |
| 2015 | $3,351 -1.4% | -- |
| 2014 | $3,398 | -- |
| 2013 | -- | -- |
| 2012 | -- | -- |
| 2011 | -- | $29,901 -16% |
| 2008 | -- | $35,579 +19% |
| 2007 | -- | $29,901 -12.8% |
| 2006 | -- | $34,290 +19.7% |
| 2005 | -- | $28,635 -0.6% |
| 2004 | -- | $28,802 +9.2% |
| 2003 | -- | $26,383 +3.2% |
| 2002 | -- | $25,559 +6.4% |
| 2000 | -- | $24,023 |
Find assessor info on the county website
Monthly payment
Est. payment
Payment breakdown
Explore the cost of this home by adjusting the details. Changes won't be saved.Climate risks
Neighborhood: 67052
Nearby schools
Schools provided by the listing agent
- Elementary: Oak Street
- Middle: Goddard
- High: Robert Goddard
Source: SCKMLS as distributed by MLS GRID. This data may not be complete. We recommend contacting the local school district to confirm school assignments for this home.
Similar homes
- $649,9006 bd4 ba4.2k sqft2009 N Clearstone St, Goddard, KS 67052For Sale
 MLS ID #678730, Robin Schraml-Wiggans, Keller Williams Signature Partners, LLC. SCKMLS as distributed by MLS GRID
 - $599,0006 bd3 ba4k sqft1717 E Elk Ridge Ave, Goddard, KS 67052For Sale
 MLS ID #678214, Rachel Lange-Mills, Lange Real Estate. SCKMLS as distributed by MLS GRID
 - $619,9006 bd5 ba4.6k sqft15425 W Grassmere Ln, Goddard, KS 67052For Sale
 MLS ID #678488, Elizabeth Blubaugh, Nikkel and Associates. SCKMLS as distributed by MLS GRID
 - $885,0005 bd5 ba4.4k sqft901 N Springwood St, Goddard, KS 67052For Sale
 MLS ID #678402, Greg Robson, RE/MAX Premier. SCKMLS as distributed by MLS GRID
