Welcome to your dream home! This stunning property offers a perfect blend of modern amenities and classic charm, making it an ideal choice for any homeowner. This spacious home features 3 large bedrooms and 3.5 bathrooms in the Main home, ensuring ample space for family and guests. The beautifully newly remodeled primary bathroom boasts Quartz counters, a luxurious tiled shower, and a separate soaker bath for your relaxation. Cook up a storm in the gorgeous kitchen equipped with an induction cooktop, elegant knotty alder cabinets, and sleek quartz countertops. It's a chef's paradise! Situated on just over 1 acre, this property offers plenty of room to enjoy outdoor activities and entertain guests in the beautifully landscaped yard adorned with mature trees. Garage & Additional Living Space: The home includes two oversized 24x25 garages, providing ample space for vehicles and storage. Additionally, there is a separate Bonus living area with its own entrance, as well as a one-bedroom studio apartment (mother-in-law quarters) that can serve as potential income-producing space. The brick/siding exterior adds durability and timeless appeal to the home. A sprinkler system helps maintain the lush landscape with ease. Benefit from the highly regarded Goddard-Eisenhower schools, ensuring excellent educational opportunities for your family. This one-owner home is a rare find in a desirable location. Don’t miss the opportunity to make it yours! Schedule a viewing today and experience the charm and elegance this property has to offer.
Active
$619,900
15425 W Grassmere Ln, Goddard, KS 67052
6beds
4,653sqft
Single Family Onsite Built
Built in 1996
1.1 Acres Lot
$603,000 Zestimate®
$133/sqft
$-- HOA
What's special
- 47 days
- 1,024
- 83
Zillow last checked:
Listing updated:
Listed by:
Elizabeth Blubaugh 316-650-4583,
Nikkel and Associates
Source: SCKMLS as distributed by MLS GRID,MLS#: 678488
Facts & features
Interior
Bedrooms & bathrooms
- Bedrooms: 6
- Bathrooms: 5
- Full bathrooms: 4
- 1/2 bathrooms: 1
Primary bedroom
- Description: Luxury Vinyl
- Level: Main
- Area: 240
- Dimensions: 15X16
Bedroom
- Description: Luxury Vinyl
- Level: Upper
- Area: 176
- Dimensions: 11X16
Bedroom
- Description: Luxury Vinyl
- Level: Upper
- Area: 192
- Dimensions: 12X16
Bedroom
- Description: Luxury Vinyl
- Level: Basement
- Area: 100
- Dimensions: 10X10
Bonus room
- Description: Carpet
- Level: Upper
- Area: 300
- Dimensions: 12X25
Dining room
- Description: Luxury Vinyl
- Level: Main
- Area: 120
- Dimensions: 10X12
Kitchen
- Description: Luxury Vinyl
- Level: Main
- Area: 340
- Dimensions: 17X20
Living room
- Description: Luxury Vinyl
- Level: Main
- Area: 272
- Dimensions: 16X17
Recreation room
- Description: Luxury Vinyl
- Level: Basement
- Area: 400
- Dimensions: 16X25
Heating
- Forced Air, Natural Gas
Cooling
- Central Air, Zoned, Electric
Appliances
- Included: Dishwasher, Microwave, Range, Water Softener Owned, Water Purifier
- Laundry: Main Level, Laundry Room
Features
- Ceiling Fan(s), Central Vacuum, Walk-In Closet(s), Wet Bar
- Windows: Storm Window(s)
- Basement: Finished
- Number of fireplaces: 2
- Fireplace features: Two, Living Room, Basement
Interior area
- Total interior livable area: 4,653 sqft
- Finished area above ground: 3,051
- Finished area below ground: 1,602
Property
Parking
- Total spaces: 4
- Parking features: Attached, Detached, Oversized
- Garage spaces: 4
Features
- Levels: One and One Half
- Stories: 1.5
- Patio & porch: Covered
- Exterior features: Guttering - ALL, Irrigation Pump, Irrigation Well, Sprinkler System
Lot
- Size: 1.1 Acres
- Features: Corner Lot, Wooded
Details
- Additional structures: Storage, Detached Finish Area
- Parcel number: 1482704101003.00B
Construction
Type & style
- Home type: SingleFamily
- Architectural style: Traditional
- Property subtype: Single Family Onsite Built
Materials
- Frame w/Less than 50% Mas
- Foundation: Full, View Out, Walk Out Below Grade
- Roof: Composition
Condition
- Year built: 1996
Utilities & green energy
- Gas: Natural Gas Available
- Water: Private
- Utilities for property: Sewer Available, Natural Gas Available
Community & HOA
Community
- Features: Sidewalks
- Subdivision: TAPESTRY MEADOWS
HOA
- Has HOA: No
Location
- Region: Goddard
Financial & listing details
- Price per square foot: $133/sqft
- Tax assessed value: $443,000
- Annual tax amount: $5,758
- Date on market: 9/2/2026
- Cumulative days on market: 50 days
- Ownership: Individual
- Road surface type: Unimproved
Estimated market value
$603,000
$573,000 - $633,000
$4,449/mo
Price history
Price history is unavailable.
Public tax history
| Year | Property taxes | Tax assessment |
|---|---|---|
| 2025 | $5,758 +10.7% | $50,945 +11.6% |
| 2024 | $5,201 +8.1% | $45,644 +10% |
| 2023 | $4,813 -0.5% | $41,493 |
| 2022 | $4,836 +11.4% | -- |
| 2021 | $4,340 +6.4% | -- |
| 2020 | $4,081 +5.4% | $34,374 +6% |
| 2019 | $3,873 +6.1% | $32,430 +7.6% |
| 2018 | $3,651 +1.7% | $30,133 |
| 2017 | $3,589 +100.9% | -- |
| 2016 | $1,786 -52% | -- |
| 2015 | $3,724 -1.3% | -- |
| 2014 | $3,771 | -- |
| 2013 | -- | -- |
| 2012 | -- | -- |
| 2011 | -- | $31,027 -15.4% |
| 2008 | -- | $36,674 +9% |
| 2007 | -- | $33,649 +6% |
| 2006 | -- | $31,740 +9% |
| 2005 | -- | $29,118 +3% |
| 2004 | -- | $28,267 -1.7% |
| 2003 | -- | $28,762 +18% |
| 2002 | -- | $24,380 0% |
| 2000 | -- | $24,381 |
Find assessor info on the county website
Monthly payment
Est. payment
Payment breakdown
Explore the cost of this home by adjusting the details. Changes won't be saved.Climate risks
Neighborhood: 67052
Nearby schools
Schools provided by the listing agent
- Elementary: Explorer
- Middle: Dwight D. Eisenhower
- High: Dwight D. Eisenhower
Source: SCKMLS as distributed by MLS GRID. This data may not be complete. We recommend contacting the local school district to confirm school assignments for this home.

Similar homes
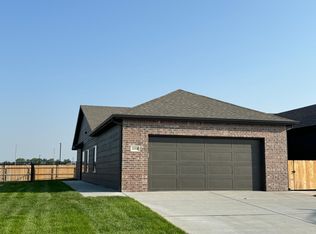
- $599,0006 bd3 ba4k sqft1717 E Elk Ridge Ave, Goddard, KS 67052For Sale
 MLS ID #678214, Rachel Lange-Mills, Lange Real Estate. SCKMLS as distributed by MLS GRID
 - $460,0005 bd3 ba3.3k sqft15807 W McCormick Ave, Goddard, KS 67052For Sale
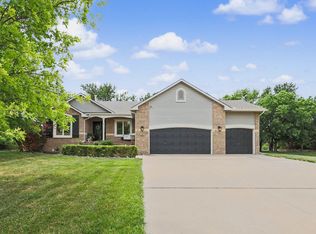 MLS ID #673419, Rhonda Castrisos, Berkshire Hathaway PenFed Realty. SCKMLS as distributed by MLS GRID
 - $555,0005 bd3 ba3.3k sqft14103 W Onewood Ct, Wichita, KS 67235For Sale
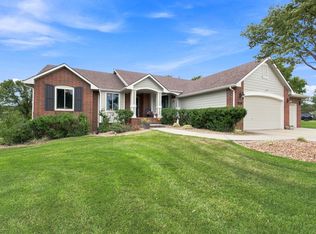 MLS ID #678093, Garrett Pepper, Berkshire Hathaway PenFed Realty. SCKMLS as distributed by MLS GRID
 - $469,9006 bd4 ba3.7k sqft1308 N Fieldcrest Ct, Wichita, KS 67212For Sale
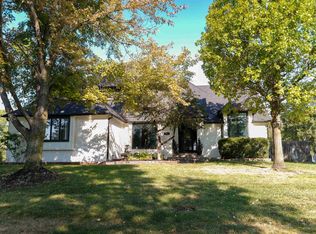 MLS ID #680552, Michelle Haggard, Nikkel and Associates. SCKMLS as distributed by MLS GRID
