** PRICE REDUCTION JULY 24, 2026 and now priced below appraisal dated FEB. 18,2026) This home is move-in ready home and is located in Cheney on a 2.5 acre lot with amazing views. This home has 4 bedrooms, 3.5 baths. The two bedrooms in basement share a Jack & Jill bathroom. This home has many upgrades! Seller just had new septic system & new laterals installed March 2026, New exterior paint and gutters November 2025. Two irrigation wells keep the landscaping maintained. There is also a hot tub in the back that remains with the home. This is a must see home, that offers everything!.**Seller has confirmed with inspector of septic system that pool installation is possible on the lot.
Active
Price cut: $20K (7/24)
$595,000
2500 S 383rd St W, Cheney, KS 67025
4beds
4,073sqft
Single Family Onsite Built
Built in 1999
2.51 Acres Lot
$573,700 Zestimate®
$146/sqft
$-- HOA
What's special
- 136 days
- 515
- 30
Zillow last checked:
Listing updated:
Listed by:
Paula Clouse CELL:316-706-6566,
Berkshire Hathaway PenFed Realty
Source: SCKMLS as distributed by MLS GRID,MLS#: 673546
Facts & features
Interior
Bedrooms & bathrooms
- Bedrooms: 4
- Bathrooms: 4
- Full bathrooms: 3
- 1/2 bathrooms: 1
Primary bedroom
- Description: Carpet
- Level: Main
- Area: 225
- Dimensions: 15x15
Bedroom
- Description: Carpet
- Level: Main
- Area: 132
- Dimensions: 11x12
Bedroom
- Description: Carpet
- Level: Basement
- Area: 156
- Dimensions: 13x12
Bedroom
- Description: Carpet
- Level: Basement
- Area: 180
- Dimensions: 15x12
Dining room
- Description: Wood
- Level: Main
- Area: 168
- Dimensions: 12x14
Family room
- Description: Carpet
- Level: Basement
- Area: 570
- Dimensions: 30x19
Hearth room
- Description: Wood
- Level: Main
- Area: 252
- Dimensions: 18x14
Kitchen
- Description: Wood
- Level: Main
- Area: 357
- Dimensions: 21x17
Living room
- Description: Wood
- Level: Main
- Area: 234
- Dimensions: 18x13
Heating
- Forced Air, Natural Gas
Cooling
- Central Air, Electric
Appliances
- Included: Dishwasher, Disposal, Refrigerator, Range, Humidifier
- Laundry: Main Level, Laundry Room, 220 equipment
Features
- Ceiling Fan(s), Walk-In Closet(s), Vaulted Ceiling(s), Wet Bar
- Flooring: Hardwood
- Windows: Window Coverings-Part
- Basement: Finished
- Number of fireplaces: 2
- Fireplace features: Two, Gas, Glass Doors
Interior area
- Total interior livable area: 4,073 sqft
- Finished area above ground: 2,323
- Finished area below ground: 1,750
Property
Parking
- Total spaces: 3
- Parking features: Attached, Garage Door Opener
- Garage spaces: 3
Features
- Levels: One
- Stories: 1
- Exterior features: Irrigation Pump, Irrigation Well, Sprinkler System
- Has spa: Yes
- Spa features: Outdoor Hot Tub
Lot
- Size: 2.51 Acres
- Features: Corner Lot
Details
- Parcel number: 1730501201001.00
Construction
Type & style
- Home type: SingleFamily
- Architectural style: Ranch
- Property subtype: Single Family Onsite Built
Materials
- Frame w/Less than 50% Mas
- Foundation: Full, Walk Out At Grade, View Out
- Roof: Composition
Condition
- Year built: 1999
Utilities & green energy
- Gas: Natural Gas Available
- Sewer: Alternative Septic
- Utilities for property: Natural Gas Available, Public
Community & HOA
Community
- Security: Security System
- Subdivision: NORTHRIDGE ESTATES
HOA
- Has HOA: No
Location
- Region: Cheney
Financial & listing details
- Price per square foot: $146/sqft
- Tax assessed value: $456,580
- Annual tax amount: $7,379
- Date on market: 5/26/2026
- Cumulative days on market: 137 days
- Ownership: Individual
- Road surface type: Unimproved
Estimated market value
$573,700
$545,000 - $602,000
$3,375/mo
Price history
Price history is unavailable.
Public tax history
| Year | Property taxes | Tax assessment |
|---|---|---|
| 2025 | $7,383 -4.2% | $52,507 |
| 2024 | $7,704 +13.7% | $52,507 +15% |
| 2023 | $6,775 +7.3% | $45,644 |
| 2022 | $6,313 +2.2% | -- |
| 2021 | $6,175 +0.8% | -- |
| 2020 | $6,124 -3.2% | $40,332 -2.4% |
| 2019 | $6,329 -1.4% | $41,322 -1.4% |
| 2018 | $6,418 +8.8% | $41,907 |
| 2017 | $5,898 +83% | -- |
| 2016 | $3,223 -49.9% | -- |
| 2015 | $6,429 +2% | -- |
| 2014 | $6,305 | -- |
| 2013 | -- | -- |
| 2012 | -- | -- |
| 2011 | -- | $42,971 |
| 2008 | -- | $42,971 +2.5% |
| 2007 | -- | $41,915 +4.5% |
| 2006 | -- | $40,097 +4.7% |
| 2005 | -- | $38,297 +0.6% |
| 2004 | -- | $38,078 +13.7% |
| 2003 | -- | $33,504 +6% |
| 2002 | -- | $31,609 +4.1% |
| 2000 | -- | $30,358 |
Find assessor info on the county website
Monthly payment
Est. payment
Payment breakdown
Explore the cost of this home by adjusting the details. Changes won't be saved.Climate risks
Neighborhood: 67025
Nearby schools
Schools provided by the listing agent
- Elementary: Cheney
- Middle: Cheney
- High: Cheney
Source: SCKMLS as distributed by MLS GRID. This data may not be complete. We recommend contacting the local school district to confirm school assignments for this home.
Similar homes
- $555,0005 bd4 ba3.7k sqft113 N Hibiscus St, Garden Plain, KS 67050For Sale
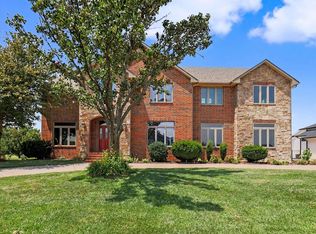 MLS ID #676474, Kooper Sanders, High Point Realty, LLC. SCKMLS as distributed by MLS GRID
 - $599,0006 bd3 ba4k sqft1717 E Elk Ridge Ave, Goddard, KS 67052For Sale
 MLS ID #678214, Rachel Lange-Mills, Lange Real Estate. SCKMLS as distributed by MLS GRID
 - $619,9006 bd5 ba4.6k sqft15425 W Grassmere Ln, Goddard, KS 67052For Sale
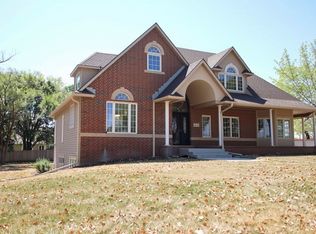 MLS ID #678488, Elizabeth Blubaugh, Nikkel and Associates. SCKMLS as distributed by MLS GRID
 - $460,0005 bd3 ba3.9k sqft48 W Stevie Ct, Goddard, KS 67052For Sale
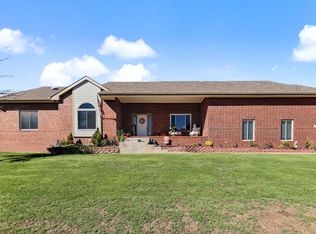 MLS ID #680099, Dan Madrigal, Berkshire Hathaway PenFed Realty. SCKMLS as distributed by MLS GRID
