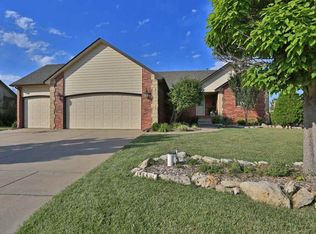
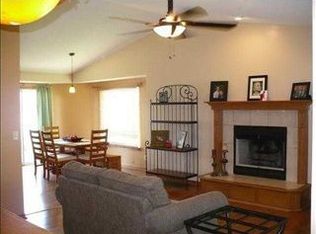
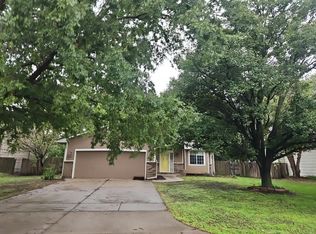
Welcome to this beautifully updated Auburn Hills home, located in an established neighborhood within the sought-after Goddard school district. This spacious property offers 4 bedrooms, 3 bathrooms, a finished basement, and a 3-car garage. Recent improvements include a new roof and gutters, garage doors, carpet, interior and exterior paint, laminate flooring, and concrete. The HVAC system is approximately five years old, and the hot water heater is approximately three years old. Outside, the fenced yard provides plenty of space for entertaining, pets, or play. With generous living space, extensive updates, and an excellent location, this move-in-ready home is a must-see.
Active
Price cut: $21K (9/22)
$399,000
14911 W Lynndale St, Wichita, KS 67235
4beds
2,386sqft
Single Family Onsite Built
Built in 2000
9,147 Square Feet Lot
$394,500 Zestimate®
$167/sqft
$56/mo HOA
What's special
- 47 days
- 299
- 7
Zillow last checked:
Listing updated:
Listed by:
Connie Butler 316-648-8487,
Heritage 1st Realty,
Kyndal White 316-648-5750,
Heritage 1st Realty
Source: SCKMLS as distributed by MLS GRID,MLS#: 678509
Facts & features
Interior
Bedrooms & bathrooms
- Bedrooms: 4
- Bathrooms: 3
- Full bathrooms: 3
Primary bedroom
- Description: Carpet
- Level: Main
- Area: 192
- Dimensions: 16x12
Bedroom
- Description: Carpet
- Level: Main
- Area: 143
- Dimensions: 11x13
Bedroom
- Description: Carpet
- Level: Main
- Area: 120
- Dimensions: 10x12
Bedroom
- Level: Lower
- Area: 272
- Dimensions: 17x16
Dining room
- Description: Wood Laminate
- Level: Main
- Area: 117
- Dimensions: 13x9
Kitchen
- Description: Wood Laminate
- Level: Main
- Area: 228
- Dimensions: 19x12
Living room
- Description: Carpet
- Level: Main
- Area: 323
- Dimensions: 17x19
Recreation room
- Description: Carpet
- Level: Lower
- Area: 608
- Dimensions: 32x19
Heating
- Forced Air, Natural Gas
Cooling
- Central Air, Electric
Appliances
- Included: Dishwasher, Disposal, Range
- Laundry: Main Level
Features
- Ceiling Fan(s), Walk-In Closet(s), Vaulted Ceiling(s)
- Basement: Finished
- Number of fireplaces: 2
- Fireplace features: Two, Living Room, Family Room, Gas Starter, Glass Doors
Interior area
- Total interior livable area: 2,386 sqft
- Finished area above ground: 1,426
- Finished area below ground: 960
Video & virtual tour
Property
Parking
- Total spaces: 3
- Parking features: Attached
- Garage spaces: 3
Features
- Levels: One
- Stories: 1
- Patio & porch: Deck
- Exterior features: Guttering - ALL, Sprinkler System
- Pool features: Community
Lot
- Size: 9,147 Square Feet
- Features: Standard
Details
- Parcel number: 1476260330200300
Construction
Type & style
- Home type: SingleFamily
- Architectural style: Ranch
- Property subtype: Single Family Onsite Built
Materials
- Frame w/Less than 50% Mas
- Foundation: Full, View Out
- Roof: Composition
Condition
- Year built: 2000
Utilities & green energy
- Gas: Natural Gas Available
- Utilities for property: Sewer Available, Natural Gas Available, Public
Community & HOA
Community
- Features: Sidewalks, Clubhouse, Golf, Jogging Path
- Subdivision: AUBURN HILLS
HOA
- Has HOA: Yes
- HOA fee: $675 annually
Location
- Region: Wichita
Financial & listing details
- Price per square foot: $167/sqft
- Tax assessed value: $290,100
- Annual tax amount: $3,708
- Date on market: 9/2/2026
- Cumulative days on market: 48 days
- Ownership: Individual
- Road surface type: Paved
Estimated market value
$394,500
$375,000 - $414,000
$2,252/mo
Price history
Price history is unavailable.
Public tax history
| Year | Property taxes | Tax assessment |
|---|---|---|
| 2025 | $3,712 +4% | $33,362 +5% |
| 2024 | $3,570 -2.6% | $31,775 |
| 2023 | $3,665 +13.8% | $31,775 |
| 2022 | $3,222 +7.2% | -- |
| 2021 | $3,006 | -- |
| 2020 | -- | $24,530 |
| 2019 | -- | $24,530 +4% |
| 2018 | -- | $23,587 |
| 2017 | -- | -- |
| 2016 | -- | -- |
| 2015 | -- | -- |
| 2014 | -- | -- |
| 2013 | -- | -- |
| 2012 | -- | -- |
| 2011 | -- | $21,161 |
| 2008 | -- | $21,161 +3% |
| 2007 | -- | $20,540 +3% |
| 2006 | -- | $19,942 |
| 2005 | -- | $19,942 +5.5% |
| 2004 | -- | $18,907 +16.2% |
| 2003 | -- | $16,273 |
| 2002 | -- | $16,273 +704% |
| 2000 | -- | $2,024 |
Find assessor info on the county website
Monthly payment
Est. payment
Payment breakdown
Explore the cost of this home by adjusting the details. Changes won't be saved.Climate risks
Neighborhood: 67235
Nearby schools
Schools provided by the listing agent
- Elementary: Explorer
- Middle: Goddard
- High: Robert Goddard
Source: SCKMLS as distributed by MLS GRID. This data may not be complete. We recommend contacting the local school district to confirm school assignments for this home.


Similar homes
- $410,0005 bd3 ba3k sqft14200 W Onewood Pl Unit 18, Wichita, KS 67235For Sale
 MLS ID #678898, Kylie Rizo, High Point Realty, LLC. SCKMLS as distributed by MLS GRID
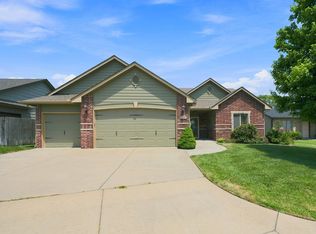
 - $360,0004 bd3 ba2.5k sqft15106 W Slope St, Wichita, KS 67235For Sale
 MLS ID #676488, Ronda Welsh, Keller Williams Hometown Partners. SCKMLS as distributed by MLS GRID
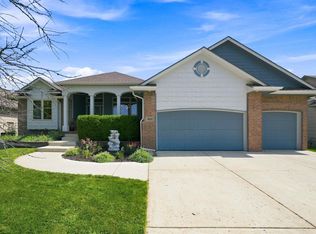
 - $418,5005 bd3 ba2.8k sqft12517 W Binter St, Wichita, KS 67235For Sale
 MLS ID #677557, Desiree Mesle, Nav Real Estate Agency, LLC. SCKMLS as distributed by MLS GRID
 - $--3 bd2 ba1.9k sqft1109 N Lark Ln, Wichita, KS 67212Auction
 Auction.com 2
