Skip main navigation
Off market
  • $335,000

    14915 W Lynndale St, Wichita, KS 67235

    3beds
    1,501sqft
    SingleFamily
    Built in 2000
    9,200 Square Feet Lot
    $335,000 Zestimate®
    $223/sqft
    $1,738 Estimated rent

    Home value

    $335,000

    $318,000 - $352,000

    $1,738/mo

    Zestimate® history
    Loading
    Loading...

    Owner options

    List your home for rent

    $1,738/mo

    Rent Zestimate®

    Find your next renter with Zillow Rental Manager. Plus, with online applications, you can quickly screen prospective tenants – for free.

    Learn more

    $1,738/mo

    Rent Zestimate®

    Refinance and save

    $2,169/mo

    Est. payment

    Refinancing to a lower rate could help reduce your monthly payments and save thousands over the life of the loan.

    See today's rates

    $2,169/mo

    Est. payment

    Explore your selling options

    Work with a Zillow partner agent

    Leverage their expertise and Zillow's premium Showcase listings to get your home seen by more buyers.

    Get started

    List with your own agent

    Get your home in front of millions of buyers by listing it on Zillow.

    Learn how to do it

    Sell it yourself

    Take full control of how buyers see your home on Zillow by listing For Sale by Owner (FSBO).

    List your home

    What's special

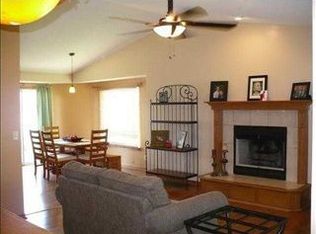
    Are you looking for an Auburn Hills home with no specials and yet is updated? Look no further than this 3 BR 3 BA 3 car garage Ranch with special touches throughout. Nice landscaping creates great curb appeal. Inside is the open concept Dining Room and Living Room so you can arrange the living space to best suit your family's needs. A 2-way Fireplace with White Surround lends coziness to both the LR and Kitchen. And you will love the spacious kitchen/Hearth Room with granite countertops & backsplash, center island with eating bar, pantry, built-in desk, wood laminate flooring + a breakfast nook and the other side of the 2-way Fireplace. All Stainless Appliances stay with the home. The luxurious Master Suite has been updated featuring vaulted ceilings, reclaimed wood wall accents and a barn door to the Master Bath. Here you will find a linen closet, tile floors, his & her sinks, corner jetted tub and separate stand-alone shower. An extra bonus is each Bedroom in this home has its own walk-in closet. Rounding out the main level are a lovely Hall Bath with Luxury Vinyl Plank floors, the 2nd Bedroom and convenient main floor laundry. The finished view-out basement will be great for family time or entertaining outfitted with a large Family Room. The Game Room will be awesome for kids with stained concrete floors and a huge wet bar sporting a reclaimed wood accent wall. The 3rd Bedroom, 3rd Full Bath & big storage room finish out the lower level. Insulated and heated 0ver-sized garage. Entertaining can continue on the large covered backyard deck, highlighted with a rustic tin ceiling. Sprinkler system. Feels like you are in the country but close to shopping, churches & schools. Goddard Eisenhower for Middle & High School. Auburn Hills Communities have playgrounds, clubhouses and swimming pools. Don't miss out on this fantastic home in a desirable location!! - Call to schedule your private showing today!

    This property is off market, which means it's not currently listed for sale or rent on Zillow. This may be different from what's available on other websites or public sources.
    Facts & features

    Interior

    Bedrooms & bathrooms
    • Bedrooms: 3
    • Bathrooms: 3
    • Full bathrooms: 3
    Heating
    • Forced air, Gas
    Cooling
    • Central
    Appliances
    • Included: Dishwasher, Garbage disposal, Microwave, Range / Oven, Refrigerator
    Features
    • Flooring: Other, Carpet, Laminate
    • Basement: Finished
    • Has fireplace: Yes
    Interior area
    • Total interior livable area: 1,501 sqft

    Property

    Parking
    • Total spaces: 3
    • Parking features: Garage - Attached
    Features
    • Exterior features: Other, Brick
    • Has view: Yes
    • View description: City
    Lot
    • Size: 9,200 sqft
    Details
    • Parcel number: 087147260330200400

    Construction

    Type & style
    • Home type: SingleFamily
    Materials
    • Frame
    • Foundation: Other
    • Roof: Composition
    Condition
    • Year built: 2000

    Community & neighborhood

    Location
    • Region: Wichita

    HOA & financial

    HOA
    • Has HOA: Yes
    • HOA fee: $42 monthly

    Price history

    DateEventPrice
    11/12/2019Sold--
    Source: SCKMLS as distributed by MLS GRID #525001_572006 Report a problem
    9/29/2019Pending sale$235,000$157/sqft
    Source: Berkshire Hathaway PenFed Realty #572006 Report a problem
    9/10/2019Listed for sale$235,000+16%$157/sqft
    Source: Berkshire Hathaway PenFed Realty #572006 Report a problem
    4/26/2017Sold--
    Source: SCKMLS as distributed by MLS GRID #531093 Report a problem
    3/2/2017Price change$202,500-1.2%$135/sqft
    Source: J.P. WEIGAND & SONS E 13TH #531093 Report a problem
    2/13/2017Listed for sale$205,000+5.1%$137/sqft
    Source: J.P. WEIGAND & SONS E 13TH #531093 Report a problem
    12/15/2012Listing removed$1,500$1/sqft
    Source: Cedar Mills Property Management Report a problem
    12/6/2012Listed for rent$1,500$1/sqft
    Source: Cedar Mills Property Management Report a problem
    11/16/2011Listing removed$195,000$130/sqft
    Source: Keller Williams Signature Partners, LLC #324224 Report a problem
    9/11/2011Price change$195,000-2.5%$130/sqft
    Source: Keller Williams Signature Partners, LLC #324224 Report a problem
    7/20/2011Price change$200,000-4.8%$133/sqft
    Source: Keller Williams Signature Partners, LLC #324224 Report a problem
    6/25/2011Listed for sale$210,000$140/sqft
    Source: Keller Williams Signature Partners, LLC #324224 Report a problem

    Public tax history

    YearProperty taxesTax assessment
    2025$3,941 +4%$35,328 +5%
    2024$3,790 -2.5%$33,649
    2023$3,886 +11.4%$33,649
    2022$3,489 +8.1%--
    2021$3,229 +2.4%--
    2020$3,152 +6%$26,623 +6.6%
    2019$2,973 +2.5%$24,967 +4%
    2018$2,900 +1.8%$24,001
    2017$2,848 +107%--
    2016$1,375 -59.2%--
    2015$3,375 -15.3%--
    2014$3,986 --
    2013-- --
    2012-- --
    2011-- $21,713
    2008-- $21,713 +3%
    2007-- $21,080 +3%
    2006-- $20,471 +5.6%
    2005-- $19,378 +6%
    2004-- $18,286
    2003-- $18,286
    2002-- $18,286 +803.5%
    2000-- $2,024

    Find assessor info on the county website

    Neighborhood: 67235

    Nearby schools

    GreatSchools rating
    Schools provided by the listing agent
    • Elementary: Explorer
    • Middle: Eisenhower
    • High: Dwight D. Eisenhower
    • District: Goddard School District (Usd 265)

    Source: The MLS. This data may not be complete. We recommend contacting the local school district to confirm school assignments for this home.

    Get pre-qualified for a loan
    At Zillow Home Loans, we can pre-qualify you in as little as 5 minutes with no impact to your credit score.

    An equal housing lender. NMLS #10287.

    Sell for more on Zillow
    Get a Zillow Showcase℠ listing at no additional cost and you could sell for .
    $335,000
    2% more
    +$6,700
    With Zillow Showcase(estimated)
    $341,700