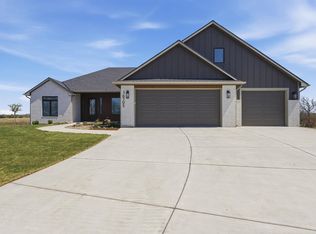
NEW PRICE. NEWLY RE-LISTED. SAME INCREDIBLE HOME. Welcome to the IVY Plan by Steve Burns Construction, where thoughtful design, exceptional craftsmanship, and modern luxury come together in a brand-new home nestled within an established Goddard neighborhood. This impressive 5-bedroom, 3-bath home offers nearly 1,900 sq. ft. on the main level and is situated on a rare 0.80-acre lot, with nearly the entire acreage located in the backyard—providing an incredible amount of space and endless possibilities for a future shop, pool, or both! Inside, luxury meets functionality with luxury vinyl flooring throughout the main level, complemented by beautiful white oak hardwood accents in all stained woodwork areas, including custom oak stair treads. The stunning kitchen is built for both everyday living and entertaining, featuring an upgraded gas cooktop, double wall ovens, quartz sink, and spacious butler’s pantry. The open-concept living area centers around a cozy gas fireplace, while a separate formal dining room provides the perfect space for gatherings. The spacious primary suite offers a private retreat with a large walk-in closet and additional upper-level seasonal storage. Quality craftsmanship continues throughout the home with tiled showers in every bathroom and upgraded Delta plumbing fixtures. Downstairs, the finished basement expands your living space with a large family room and dedicated game room area—perfect for movie nights, entertaining, or giving everyone room to spread out. Step outside and discover an incredible private outdoor oasis featuring a covered gazebo with a wood-burning fireplace, an upgraded Fiberon composite deck, and zero-maintenance aluminum railing. With this much backyard space, the possibilities are truly endless. An oversized 3-car garage, upgraded trim package, professional landscaping, brick and stone accents, and exceptional curb appeal complete this impressive property. NEW PRICE. NEWLY RE-LISTED. 0.80 ACRES. BRAND-NEW LUXURY. ROOM TO GROW. If you've been waiting for a home that gives you luxury, space, privacy, and the ability to make the backyard your own, this one deserves a look.
Active
Price cut: $15.1K (9/1)
$679,900
2013 N Clearstone St, Goddard, KS 67052
5beds
3,212sqft
Single Family Onsite Built
Built in 2026
0.8 Acres Lot
$678,400 Zestimate®
$212/sqft
$17/mo HOA
What's special
- 27 days
- 634
- 57
Zillow last checked:
Listing updated:
Listed by:
Trent Gorges 316-655-6468,
Heritage 1st Realty
Source: SCKMLS as distributed by MLS GRID,MLS#: 679048
Facts & features
Interior
Bedrooms & bathrooms
- Bedrooms: 5
- Bathrooms: 3
- Full bathrooms: 3
Primary bedroom
- Description: Luxury Vinyl
- Level: Main
- Area: 255
- Dimensions: 17 x 15
Bedroom
- Description: Luxury Vinyl
- Level: Main
- Area: 115.5
- Dimensions: 11 x 10.5
Bedroom
- Description: Luxury Vinyl
- Level: Main
- Area: 115.5
- Dimensions: 11 x 10.5
Bedroom
- Description: Luxury Vinyl
- Level: Basement
- Area: 143
- Dimensions: 11 x 13
Bedroom
- Description: Luxury Vinyl
- Level: Basement
- Area: 162.5
- Dimensions: 13 x 12.5
Dining room
- Description: Luxury Vinyl
- Level: Main
- Area: 121
- Dimensions: 11 x 11
Kitchen
- Description: Luxury Vinyl
- Level: Main
- Area: 220
- Dimensions: 20 x 11
Living room
- Description: Luxury Vinyl
- Level: Main
- Area: 288
- Dimensions: 18 x 16
Living room
- Description: Luxury Vinyl
- Level: Basement
- Area: 624
- Dimensions: 24 x 26
Recreation room
- Description: Luxury Vinyl
- Level: Basement
- Area: 273
- Dimensions: 13 x 21
Heating
- Forced Air, Natural Gas
Cooling
- Central Air, Electric
Appliances
- Included: Dishwasher, Disposal, Range, Humidifier
- Laundry: Main Level, Laundry Room, 220 equipment
Features
- Walk-In Closet(s)
- Basement: Finished
- Number of fireplaces: 1
- Fireplace features: One, Kitchen, Gas
Interior area
- Total interior livable area: 3,212 sqft
- Finished area above ground: 1,877
- Finished area below ground: 1,335
Video & virtual tour
Property
Parking
- Total spaces: 3
- Parking features: RV Access/Parking, Attached, Garage Door Opener, Oversized, Tandem, Zero Entry
- Garage spaces: 3
Features
- Levels: One
- Stories: 1
- Patio & porch: Covered, Deck
- Exterior features: Guttering - ALL, Irrigation Well, Sprinkler System
- Pool features: Community
- Fencing: Wrought Iron
Lot
- Size: 0.8 Acres
- Features: Standard
Details
- Parcel number: 1442004402012.00
Construction
Type & style
- Home type: SingleFamily
- Architectural style: Ranch
- Property subtype: Single Family Onsite Built
Materials
- Frame w/Less than 50% Mas, Stucco
- Foundation: Full, View Out, Concrete Perimeter
- Roof: Composition
Condition
- Year built: 2026
Details
- Builder name: Steve Burns Construction
Utilities & green energy
- Gas: Natural Gas Available
- Utilities for property: Sewer Available, Natural Gas Available, Public
Community & HOA
Community
- Features: Lake
- Subdivision: ELK RIDGE
HOA
- Has HOA: Yes
- HOA fee: $200 annually
Location
- Region: Goddard
Financial & listing details
- Price per square foot: $212/sqft
- Annual tax amount: $956
- Date on market: 9/13/2026
- Cumulative days on market: 174 days
- Ownership: Builder
- Road surface type: Paved
Estimated market value
$678,400
$644,000 - $712,000
$2,772/mo
Price history
Price history is unavailable.
Public tax history
Tax history is unavailable.
Monthly payment
Est. payment
Payment breakdown
Explore the cost of this home by adjusting the details. Changes won't be saved.Climate risks
Neighborhood: 67052
Nearby schools
Schools provided by the listing agent
- Elementary: Oak Street
- Middle: Eisenhower
- High: Dwight D. Eisenhower
Source: SCKMLS as distributed by MLS GRID. This data may not be complete. We recommend contacting the local school district to confirm school assignments for this home.
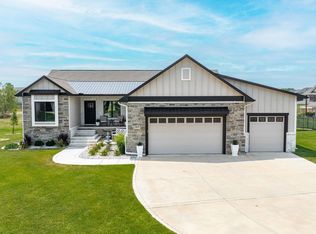
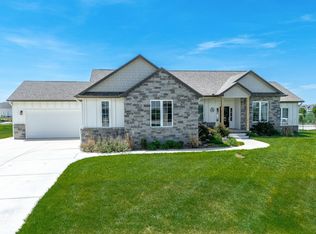
Similar homes
- $799,9006 bd4 ba4.2k sqft2009 N Clearstone St, Goddard, KS 67052For Sale
 MLS ID #678730, Robin Schraml-Wiggans, Keller Williams Signature Partners, LLC. SCKMLS as distributed by MLS GRID
 - $609,1985 bd3 ba3.1k sqft205 N Ciderbluff Ct, Wichita, KS 67052New Construction
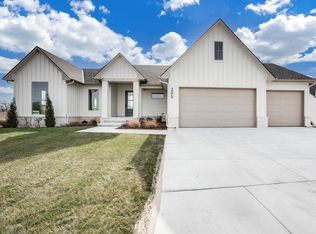 SCKMLS as distributed by MLS GRID
 - $581,1175 bd3 ba3k sqft112 S Wellcrest Ct, Goddard, KS 67052New Construction
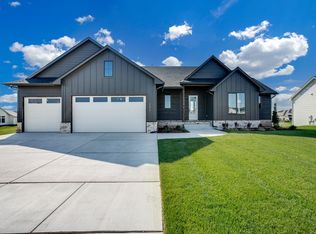 SCKMLS as distributed by MLS GRID
 - $730,3003 bd2 ba3.7k sqft16705 W Hickory Cir, Goddard, KS 67052For Sale
 MLS ID #665130, Logan Pote, Lange Real Estate. SCKMLS as distributed by MLS GRID
