Welcome to your dream home in beautiful Rachel Brooke Estates! This stunning Eden plan by Prairie Construction offers 5 bedrooms, 3.5 baths, and sits on a spacious 1.06-acre lot with breathtaking pond views. Located just minutes from highly sought-after Goddard-Eisenhower schools, this home combines luxury living with everyday convenience. Crafted with exceptional attention to detail, Prairie Construction is known for thoughtful designs and outstanding craftsmanship. Every inch of this home is built to impress and made to last. The main floor features a private primary suite, while the second floor offers two additional bedrooms, a loft, and a versatile bonus room—perfect for a home office, playroom, or extra guest space. The fully finished basement includes two more bedrooms and a large family room, ideal for entertaining or relaxing. Car enthusiasts and hobbyists will love the oversized 3-car garage, complete with an extra garage door providing convenient backyard access. Don’t miss your chance to own this incredible home! Contact us today for more information.
Active
$925,000
16775 W Hickory Cir, Goddard, KS 67052
5beds
4,437sqft
Single Family Onsite Built
Built in 2025
1.06 Acres Lot
$921,700 Zestimate®
$208/sqft
$83/mo HOA
What's special
- 314 days
- 244
- 10
Zillow last checked:
Listing updated:
Listed by:
Logan Pote OFF:316-529-3100,
Lange Real Estate,
Jacob Pote 316-617-2039,
Lange Real Estate
Source: SCKMLS as distributed by MLS GRID,MLS#: 665636
Facts & features
Interior
Bedrooms & bathrooms
- Bedrooms: 5
- Bathrooms: 4
- Full bathrooms: 3
- 1/2 bathrooms: 1
Primary bedroom
- Description: Wood
- Level: Main
- Area: 238
- Dimensions: 14x17
Kitchen
- Description: Wood
- Level: Main
- Area: 266
- Dimensions: 19x14
Living room
- Description: Wood
- Level: Main
- Area: 432
- Dimensions: 24x18
Heating
- Forced Air
Cooling
- Central Air
Appliances
- Laundry: Main Level
Features
- Basement: Finished
- Number of fireplaces: 1
- Fireplace features: One
Interior area
- Total interior livable area: 4,437 sqft
- Finished area above ground: 3,236
- Finished area below ground: 1,201
Property
Parking
- Total spaces: 3
- Parking features: Attached
- Garage spaces: 3
Features
- Levels: One and One Half
- Stories: 1.5
- Waterfront features: Pond/Lake
Lot
- Size: 1.06 Acres
- Features: Standard
Details
- Parcel number: 30024317
Construction
Type & style
- Home type: SingleFamily
- Architectural style: Ranch
- Property subtype: Single Family Onsite Built
Materials
- Frame w/Less than 50% Mas
- Foundation: Full, View Out
- Roof: Composition
Condition
- Year built: 2025
Details
- Builder name: Prairie Construction LLC
Utilities & green energy
- Gas: Natural Gas Available
- Sewer: Alternative Septic
- Utilities for property: Natural Gas Available, Public
Community & HOA
Community
- Subdivision: Rachel Brooke Estates
HOA
- Has HOA: Yes
- HOA fee: $1,000 annually
Location
- Region: Goddard
Financial & listing details
- Price per square foot: $208/sqft
- Annual tax amount: $7
- Date on market: 12/5/2025
- Cumulative days on market: 315 days
- Ownership: Individual
- Road surface type: Paved
Estimated market value
$921,700
$876,000 - $968,000
$4,572/mo
Price history
Price history is unavailable.
Public tax history
Tax history is unavailable.
Monthly payment
Est. payment
Payment breakdown
Explore the cost of this home by adjusting the details. Changes won't be saved.Climate risks
Neighborhood: 67052
Nearby schools
Schools provided by the listing agent
- Elementary: Explorer
- Middle: Eisenhower
- High: Dwight D. Eisenhower
Source: SCKMLS as distributed by MLS GRID. This data may not be complete. We recommend contacting the local school district to confirm school assignments for this home.

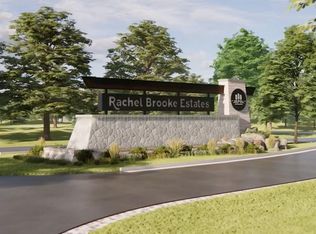
Similar homes
- $989,3006 bd5 ba5.1k sqft16765 W Hickory Cir, Goddard, KS 67052For Sale
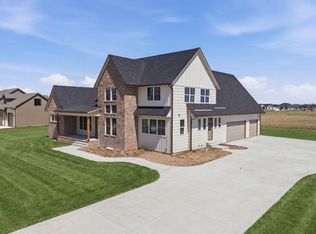 MLS ID #662182, Logan Pote, Lange Real Estate. SCKMLS as distributed by MLS GRID
 - $730,3003 bd2 ba3.7k sqft16705 W Hickory Cir, Goddard, KS 67052For Sale
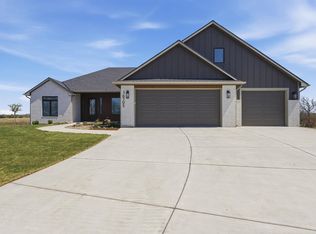 MLS ID #665130, Logan Pote, Lange Real Estate. SCKMLS as distributed by MLS GRID
 - $850,0003 bd3 ba2.7k sqft16681 W Hickory St, Wichita, KS 67212For Sale
 MLS ID #662773, Logan Pote, Lange Real Estate. SCKMLS as distributed by MLS GRID
 - $903,0004 bd4 ba3.1k sqft24770 W Stonebottom Ct, Goddard, KS 67052For Sale
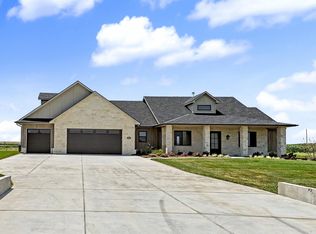 MLS ID #670359, Brianna Branine, High Point Realty, LLC. SCKMLS as distributed by MLS GRID
