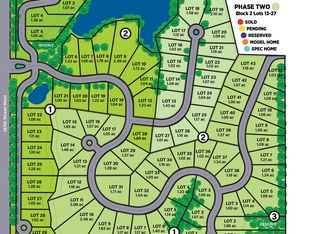
Welcome to the Walnut in Rachel Brooke Estates! This stunning new construction home offers over 6,300 finished square feet on a 1 acre lot in the Goddard school district, just down the street from Eisenhower High. The soaring great room with a stone fireplace flows into the gourmet kitchen, complete with oversized island, custom cabinetry, and a true butler’s pantry featuring an oversized fridge/freezer, dishwasher, sink, and more. The dining area opens to a covered patio perfect for entertaining or quiet evenings outdoors. The primary suite is a private retreat with a spa-like bath and generous walk-in closet. Upstairs offers additional bedrooms, baths, a loft, and a cozy reading nook. The finished basement adds even more space with a family room, wet bar, and guest bedrooms. With timeless design, high-end finishes, and room to spread out, the Walnut is a dream home in an unbeatable location.
Sold-co-op w/mbr
Price Unknown
16697 W Hickory St, Goddard, KS 67052
6beds
6,342sqft
Single Family Onsite Built
Built in 2025
1.01 Acres Lot
$1,296,900 Zestimate®
$--/sqft
$6,246 Estimated rent
Home value
$1,296,900
$1.18M - $1.43M
$6,246/mo
Zestimate® history
Owner options
List your home for rent
$6,246/mo
Rent Zestimate®
Find your next renter with Zillow Rental Manager. Plus, with online applications, you can quickly screen prospective tenants – for free.
$6,246/mo
Rent Zestimate®
Refinance and save
$1,200/mo
Est. payment
Refinancing to a lower rate could help reduce your monthly payments and save thousands over the life of the loan.
$1,200/mo
Est. payment
Explore your selling options
Work with a Zillow partner agent
Leverage their expertise and Zillow's premium Showcase listings to get your home seen by more buyers.
Get startedList with your own agent
Get your home in front of millions of buyers by listing it on Zillow.
Learn how to do itSell it yourself
Take full control of how buyers see your home on Zillow by listing For Sale by Owner (FSBO).
List your homeWhat's special
Zillow last checked:
Listing updated:
Listed by:
Logan Pote OFF:316-529-3100,
Lange Real Estate
Bought with:
Kelly Watkins, BR00216491
Source: SCKMLS as distributed by MLS GRID,MLS#: 662686
Facts & features
Interior
Bedrooms & bathrooms
- Bedrooms: 6
- Bathrooms: 7
- Full bathrooms: 5
- 1/2 bathrooms: 2
Primary bedroom
- Description: Carpet
- Level: Main
- Area: 288
- Dimensions: 16' x 18'
Kitchen
- Description: Wood
- Level: Main
- Area: 224
- Dimensions: 16' x 14'
Living room
- Description: Wood
- Level: Main
- Area: 419.25
- Dimensions: 19'6" x 21'6
Heating
- Forced Air
Cooling
- Central Air
Appliances
- Included: Dishwasher, Disposal, Refrigerator, Range, Washer, Dryer
- Laundry: Main Level
Features
- Basement: Finished
- Number of fireplaces: 1
- Fireplace features: One
Interior area
- Total interior livable area: 6,342 sqft
- Finished area above ground: 4,919
- Finished area below ground: 1,423
Property
Parking
- Total spaces: 4
- Parking features: Attached
- Garage spaces: 4
Features
- Levels: One and One Half
- Stories: 1.5
- Waterfront features: Pond/Lake
Lot
- Size: 1.01 Acres
- Features: Irregular Lot
Details
- Parcel number: 30024316
Construction
Type & style
- Home type: SingleFamily
- Architectural style: Traditional
- Property subtype: Single Family Onsite Built
Materials
- Frame w/Less than 50% Mas
- Foundation: Full, Day Light
- Roof: Composition
Condition
- Year built: 2025
Details
- Builder name: Beverlin Custom Homes
Utilities & green energy
- Gas: Natural Gas Available
- Sewer: Alternative Septic
- Water: Rural Water
- Utilities for property: Natural Gas Available
Community & HOA
Community
- Subdivision: Rachel Brooke Estates
HOA
- Has HOA: Yes
- HOA fee: $1,200 annually
Location
- Region: Goddard
Financial & listing details
- Annual tax amount: $6
- Date on market: 10/1/2025
- Cumulative days on market: 119 days
- Ownership: Individual
- Road surface type: Paved
Price history
Price history is unavailable.
Public tax history
Tax history is unavailable.
Neighborhood: 67052
Nearby homes
- $--4 bd4 ba3.5k sqft16691 W Hickory St, Goddard, KS 67052Sold

- $150,0001.85 acres16531 W Hickory St, Goddard, KS 67052Lot/Land
- $850,0003 bd3 ba2.7k sqft16681 W Hickory St, Wichita, KS 67212For Sale

- $--1.43 acres16696 W Hickory St, Goddard, KS 67052Sold
- $100,0001.07 acres16541 W Hickory St, Goddard, KS 67052Lot/Land
- $925,0005 bd4 ba4.4k sqft16775 W Hickory Cir, Goddard, KS 67052For Sale
- $--1.06 acres16688 W Hickory St, Goddard, KS 67052Sold
- $--5 bd4 ba4k sqft16680 W Hickory St, Goddard, KS 67052Sold
Nearby schools
GreatSchools rating
- 8/10Explorer Elementary SchoolGrades: PK-4Distance: 1.5 mi
- 8/10Dwight D. Eisenhower Middle SchoolGrades: 7-8Distance: 1.7 mi
- 8/10Eisenhower High SchoolGrades: 9-12Distance: 1.8 mi
Schools provided by the listing agent
- Elementary: Explorer
- Middle: Eisenhower
- High: Dwight D. Eisenhower
Source: SCKMLS as distributed by MLS GRID. This data may not be complete. We recommend contacting the local school district to confirm school assignments for this home.
Sell for more on Zillow
Get a Zillow Showcase℠ listing at no additional cost and you could sell for .
$1,296,900
2% more
+$25,938
With Zillow Showcase(estimated)
$1,322,838
Sell for more on Zillow
Get a Zillow Showcase℠ listing at no additional cost and you could sell for .
$1,296,900
2% more
+$25,938
With Zillow Showcase(estimated)
$1,322,838
- Kansas
- Sedgwick County
- Goddard
- 67052
- 16697 W Hickory St
