M&M Custom Homes is making their Castaway debut in style with a new and improved version of the crowd-favorite Cypress Plan! Perfectly positioned on a breathtaking lake lot, this home offers a private sand beach, the option to add a dock, and direct access to Castaway’s 145-acre, spring-fed, full-use surf lake. A timeless front elevation featuring board-and-batten siding, stone accents, and a classic hip roof welcomes you inside. The foyer opens to a spacious living room with vaulted, beamed ceilings, a gas fireplace flanked by built-in cabinetry, and oversized picture windows framing sparkling lake views. The beautifully equipped kitchen features quartz countertops, a 10-foot island, gas cooktop, and an impressive butler’s pantry. A separate dining room provides ample space for entertaining and opens to a large covered composite deck with low-maintenance aluminum railing. The luxurious primary suite offers a spacious bedroom, dual vanities, a soaking tub, tiled shower, and large walk-in closet. Two additional bedrooms and a hall bath with dual vanities complete the main level. Just inside the garage entrance, a generous laundry room with a built-in drop zone and convenient guest half bath keeps everyday life organized. The fully finished walkout lower level continues to impress with an expansive family room featuring LVP flooring, a large wet bar, and direct access to the covered patio. A full bathroom is conveniently accessible from the patio—perfect for days spent swimming, boating, or relaxing on the beach. Two additional bedrooms, another full hall bath, and abundant storage complete the lower level. Outside, the backyard is a true lakefront oasis with a spacious lawn offering room for a future pool, a private sand beach, and direct access to one of Wichita’s most extraordinary lake-living experiences. Come experience Castaway, where every day feels like a vacation and home becomes your favorite getaway. Some information may be estimated and is not guaranteed. Please verify schools with USD 266.
Active
Price increase: $16.7K (9/15)
$899,988
5962 W 45th St N, Wichita, KS 67205
5beds
3,808sqft
Single Family Onsite Built
Built in 2026
0.47 Acres Lot
$896,100 Zestimate®
$236/sqft
$100/mo HOA
What's special
- 53 days
- 284
- 7
Zillow last checked:
Listing updated:
Listed by:
Todd Davis 316-990-5460,
J Russell Real Estate
Source: SCKMLS as distributed by MLS GRID,MLS#: 676567
Facts & features
Interior
Bedrooms & bathrooms
- Bedrooms: 5
- Bathrooms: 5
- Full bathrooms: 4
- 1/2 bathrooms: 1
Primary bedroom
- Description: Carpet
- Level: Main
- Area: 203
- Dimensions: 14' x 14.5'
Bedroom
- Description: Carpet
- Level: Main
- Area: 188.5
- Dimensions: 13' x 14.5'
Bedroom
- Description: Carpet
- Level: Main
- Area: 143
- Dimensions: 11' x 13'
Bedroom
- Description: Carpet
- Level: Basement
- Area: 181.25
- Dimensions: 12.5' x 14.5'
Bedroom
- Description: Carpet
- Level: Basement
- Area: 174
- Dimensions: 12' x 14.5'
Dining room
- Description: Luxury Vinyl
- Level: Main
- Area: 114.75
- Dimensions: 8.5' x 13.5'
Family room
- Description: Luxury Vinyl
- Level: Basement
- Area: 1034
- Dimensions: 22' x 47'
Kitchen
- Description: Luxury Vinyl
- Level: Main
- Area: 208
- Dimensions: 13' x 16'
Living room
- Description: Luxury Vinyl
- Level: Main
- Area: 288
- Dimensions: 16' x 18'
Heating
- Forced Air, Natural Gas
Cooling
- Central Air, Electric
Appliances
- Included: Dishwasher, Disposal, Range, Humidifier
- Laundry: Main Level, Laundry Room, 220 equipment
Features
- Ceiling Fan(s), Walk-In Closet(s), Vaulted Ceiling(s), Wet Bar
- Windows: Storm Window(s)
- Basement: Finished
- Number of fireplaces: 1
- Fireplace features: One, Living Room, Gas
Interior area
- Total interior livable area: 3,808 sqft
- Finished area above ground: 2,104
- Finished area below ground: 1,704
Property
Parking
- Total spaces: 3
- Parking features: Attached, Garage Door Opener
- Garage spaces: 3
Features
- Levels: One
- Stories: 1
- Patio & porch: Patio, Covered
- Exterior features: Guttering - ALL, Irrigation Pump, Irrigation Well, Sprinkler System
- Pool features: Community
- On waterfront: Yes
- Waterfront features: Waterfront
Lot
- Size: 0.47 Acres
- Features: Corner Lot, Cul-De-Sac
Details
- Parcel number: 30016167
Construction
Type & style
- Home type: SingleFamily
- Architectural style: Traditional
- Property subtype: Single Family Onsite Built
Materials
- Frame w/Less than 50% Mas
- Foundation: Full, Walk Out At Grade, View Out
- Roof: Composition
Condition
- Year built: 2026
Details
- Builder name: M&M Custom Construction
Utilities & green energy
- Gas: Natural Gas Available
- Utilities for property: Sewer Available, Natural Gas Available, Public
Community & HOA
Community
- Features: Clubhouse, Greenbelt, Lake, Playground
- Security: Smoke Detector(s)
- Subdivision: Rennick (Castaway)
HOA
- Has HOA: Yes
- Services included: Recreation Facility, Gen. Upkeep for Common Ar
- HOA fee: $1,200 annually
Location
- Region: Wichita
Financial & listing details
- Price per square foot: $236/sqft
- Annual tax amount: $12,600
- Date on market: 7/27/2026
- Ownership: Builder
- Road surface type: Unimproved
Estimated market value
$896,100
$851,000 - $941,000
$3,721/mo
Price history
Price history is unavailable.
Public tax history
Tax history is unavailable.
Monthly payment
Est. payment
Payment breakdown
Explore the cost of this home by adjusting the details. Changes won't be saved.Climate risks
Neighborhood: 67205
Nearby schools
Schools provided by the listing agent
- Elementary: Maize USD266
- Middle: Maize
- High: Maize
Source: SCKMLS as distributed by MLS GRID. This data may not be complete. We recommend contacting the local school district to confirm school assignments for this home.


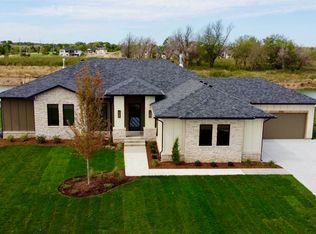
Similar homes
- $809,2425 bd4 ba3.3k sqft5902 W 45th St N, Wichita, KS 67205For Sale
 MLS ID #673153, Todd Davis, J Russell Real Estate. SCKMLS as distributed by MLS GRID
 - $749,5004 bd4 ba3.2k sqft2981 N Gulf Breeze Cir, Wichita, KS 67205For Sale
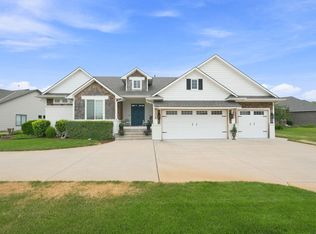 MLS ID #679009, Stephanie Gaskill Jakub, Berkshire Hathaway PenFed Realty. SCKMLS as distributed by MLS GRID
 - $490,0004 bd3 ba2.7k sqft4508 N Sunny Cir, Wichita, KS 67205For Sale
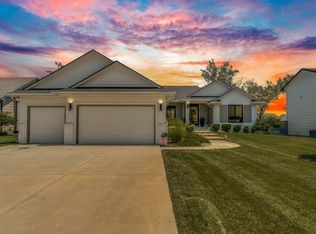 MLS ID #676344, Rebecca Zinabu, Lange Real Estate. SCKMLS as distributed by MLS GRID
 - $749,0005 bd5 ba3.4k sqft4617 W Emerald Bay St, Wichita, KS 67205For Sale
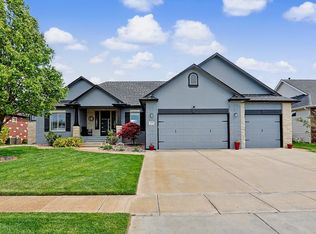 MLS ID #672324, Todd Davis, J Russell Real Estate. SCKMLS as distributed by MLS GRID
