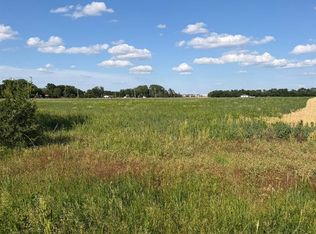
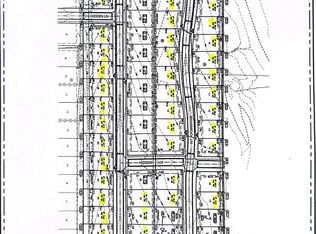
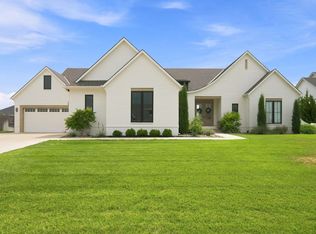
As of 9/4/26, this beautiful home is officially move-in ready! All finishing touches have been completed, and the home is ready for immediate occupancy. No waiting, no projects—just move in and start enjoying your brand-new home! Stunning Hearthstone Residence: A Dream Home Awaits! Beautiful Craftsman-style home situated on a meticulously landscaped 2-acre lot in the highly desirable Hearthstone community. This spacious and thoughtfully designed residence offers 2,700 sq ft on the main level plus a 700 sq ft bonus room above, ideal for a game room, home office, or guest retreat. The home features 4 generously sized bedrooms and 3.5 bathrooms, providing comfort and flexibility for family and guests. Architectural details include warm wood beams, stone accents, and a welcoming front porch that enhance the home’s timeless appeal. Outdoor living is a standout with a large 20x20 screened patio, perfect for year-round enjoyment and entertaining. Exceptional parking and storage include an oversized two-car garage and an impressive 50-ft RV garage, ideal for recreational vehicles, hobbies, or additional storage. Enjoy peaceful living with open space and privacy while remaining conveniently close to schools, shopping, and recreational amenities. This property offers the perfect blend of luxury, functionality, and serene surroundings.
Active
Price increase: $20K (9/14)
$999,900
9040 N Isabelle Ct, Valley Center, KS 67147
4beds
3,346sqft
Single Family Onsite Built
Built in 2026
2.38 Acres Lot
$991,600 Zestimate®
$299/sqft
$33/mo HOA
What's special
- 189 days
- 546
- 34
Zillow last checked:
Listing updated:
Listed by:
Dan Madrigal 316-990-0184,
Berkshire Hathaway PenFed Realty
Source: SCKMLS as distributed by MLS GRID,MLS#: 671152
Facts & features
Interior
Bedrooms & bathrooms
- Bedrooms: 4
- Bathrooms: 4
- Full bathrooms: 3
- 1/2 bathrooms: 1
Primary bedroom
- Description: Carpet
- Level: Main
- Area: 306
- Dimensions: 18x17
Bedroom
- Description: Carpet
- Level: Main
- Area: 144
- Dimensions: 12x12
Bedroom
- Description: Carpet
- Level: Main
- Area: 143
- Dimensions: 13x11
Bedroom
- Description: Carpet
- Level: Upper
- Area: 528
- Dimensions: 24x22
Dining room
- Description: Other
- Level: Main
- Area: 180
- Dimensions: 15x12
Family room
- Description: Other
- Level: Main
- Area: 294
- Dimensions: 21x14
Kitchen
- Description: Other
- Level: Main
- Area: 189
- Dimensions: 21x9
Living room
- Description: Other
- Level: Main
- Area: 361
- Dimensions: 19x19
Office
- Description: Carpet
- Level: Main
- Area: 99
- Dimensions: 11x9
Heating
- Forced Air
Cooling
- Central Air, Electric
Appliances
- Included: Dishwasher, Disposal, Microwave, Range
- Laundry: Main Level, Laundry Room
Features
- Ceiling Fan(s), Walk-In Closet(s)
- Basement: None
- Number of fireplaces: 1
- Fireplace features: One, Living Room
Interior area
- Total interior livable area: 3,346 sqft
- Finished area above ground: 3,346
- Finished area below ground: 0
Property
Parking
- Total spaces: 4
- Parking features: Attached, Garage Door Opener, Oversized, Zero Entry
- Garage spaces: 4
Features
- Levels: One
- Stories: 1
- Patio & porch: Patio, Covered
Lot
- Size: 2.38 Acres
- Features: Standard
Details
- Additional structures: Storm Shelter
- Parcel number: 0272601102004.00
Construction
Type & style
- Home type: SingleFamily
- Architectural style: Contemporary,Ranch
- Property subtype: Single Family Onsite Built
Materials
- Stone, Frame w/Less than 50% Mas
- Foundation: None, Slab
- Roof: Composition
Condition
- Year built: 2026
Details
- Builder name: CR Development LLC
Utilities & green energy
- Sewer: Septic Tank
- Water: Rural Water
Community & HOA
Community
- Features: Lake
- Subdivision: HEARTHSTONE
HOA
- Has HOA: Yes
- Services included: Gen. Upkeep for Common Ar
- HOA fee: $400 annually
Location
- Region: Valley Center
Financial & listing details
- Price per square foot: $299/sqft
- Annual tax amount: $14,500
- Date on market: 4/11/2026
- Cumulative days on market: 42 days
- Ownership: Builder
- Road surface type: Paved
Estimated market value
$991,600
$942,000 - $1.04M
$2,791/mo
Price history
Price history is unavailable.
Public tax history
Tax history is unavailable.
Monthly payment
Est. payment
Payment breakdown
Explore the cost of this home by adjusting the details. Changes won't be saved.Climate risks
Neighborhood: 67147
Nearby schools
Schools provided by the listing agent
- Elementary: Valley Center
- Middle: Valley Center
- High: Valley Center
Source: SCKMLS as distributed by MLS GRID. This data may not be complete. We recommend contacting the local school district to confirm school assignments for this home.
Similar homes
- $785,0005 bd3 ba3.4k sqft5000 E Idle Banks Cir, Valley Center, KS 67147For Sale
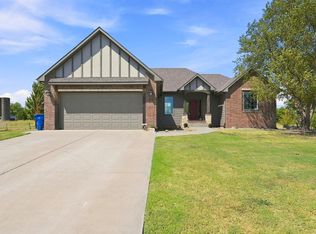 MLS ID #678377, Tamara Walker, Better Homes & Gardens Real Estate Wostal Realty. SCKMLS as distributed by MLS GRID
 - $899,0004 bd3 ba3.9k sqft8803 W Blackwood Ln, Maize, KS 67101For Sale
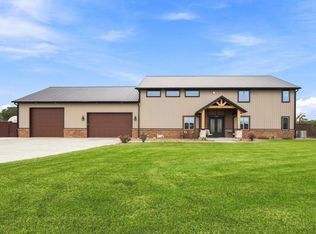 MLS ID #678382, Greg Robson, RE/MAX Premier. SCKMLS as distributed by MLS GRID
 - $899,9885 bd5 ba3.8k sqft5962 W 45th St N, Wichita, KS 67205For Sale
 MLS ID #676567, Todd Davis, J Russell Real Estate. SCKMLS as distributed by MLS GRID
 - $1,099,0005 bd6 ba4.7k sqft2005 N 159th Ct E, Wichita, KS 67230For Sale
 MLS ID #677944, Karen McCaughan-Prahm, Real Broker, LLC. SCKMLS as distributed by MLS GRID
