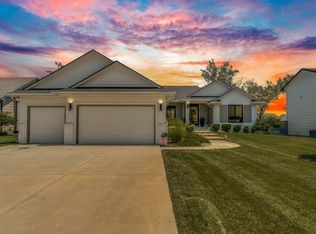
Welcome to the Haven Bay Plan by Paul Gray Homes, beautifully situated on a corner cul-de-sac lot along Castaway’s 145-acre private boating lake. From the timeless front elevation to the thoughtfully designed lakefront living spaces, this home offers the perfect blend of everyday comfort and resort-style luxury. Step inside to a grand entry with a tray ceiling and dramatic two-story accent wall that highlights the staircase. The spacious living room features a beamed tray ceiling, gas fireplace, arched niches with built-in cabinets and floating shelves, and expansive picture windows that frame sparkling lake views and fill the home with natural light. The kitchen is both elegant and functional, showcasing a 10-foot island, custom-built range hood, abundant cabinetry, and a walk-in pantry tucked behind an 8-foot fluted glass door. The adjoining dining area is surrounded by large picture windows, creating a bright and inviting space for meals and gatherings. A walk-out door leads to the covered lanai with aluminum railing, designed for low-maintenance outdoor living and year-round enjoyment. The luxurious main-level master suite features a spacious bedroom, private bath with full tile shower, dual vanity, and generous walk-in closet with direct access to the laundry room, complete with built-in cabinetry and folding table. Two additional spacious bedrooms, each with their own walk-in closet, and a full hall bath complete the main floor. The dramatic staircase leads to the fully finished walk-out lower level, ideal for entertaining. Enjoy a large family room with a custom arched entertainment niche, plus a stunning wet bar with island, granite countertops, space for a full-size refrigerator, and walk-out access to the covered patio. Two additional bedrooms, including one with a walk-in closet, a full bath, and ample storage complete the lower level. Outdoors, the backyard is a true lakefront oasis with a large yard, private beach, option to add a boat dock, and a concrete storage room beneath the precast concrete lanai—perfect for beach toys, lake gear, and boating essentials. A dedicated half bath accessible from the back patio is ideal for days spent on the beach or out on the boat, adding convenience to every lakefront gathering. Come experience the Castaway lifestyle, where every day feels like a dream vacation at the lake. Some information may be estimated and is not guaranteed. Please verify schools with USD 266.
Active
$809,242
5902 W 45th St N, Wichita, KS 67205
5beds
3,304sqft
Single Family Onsite Built
Built in 2025
0.47 Acres Lot
$800,700 Zestimate®
$245/sqft
$100/mo HOA
What's special
- 146 days
- 364
- 23
Zillow last checked:
Listing updated:
Listed by:
Todd Davis 316-990-5460,
J Russell Real Estate
Source: SCKMLS as distributed by MLS GRID,MLS#: 673153
Facts & features
Interior
Bedrooms & bathrooms
- Bedrooms: 5
- Bathrooms: 4
- Full bathrooms: 3
- 1/2 bathrooms: 1
Primary bedroom
- Description: Carpet
- Level: Main
- Area: 217
- Dimensions: 14' x 15.5'
Bedroom
- Description: Carpet
- Level: Main
- Area: 126.5
- Dimensions: 11' x 11.5'
Bedroom
- Description: Carpet
- Level: Main
- Area: 132
- Dimensions: 11' x 12'
Bedroom
- Description: Carpet
- Level: Basement
- Area: 143.75
- Dimensions: 11.5' x 12.5'
Bedroom
- Description: Carpet
- Level: Basement
- Area: 203
- Dimensions: 14' x 14.5'
Dining room
- Description: Wood
- Level: Main
- Area: 144
- Dimensions: 9' x 16'
Family room
- Description: Carpet
- Level: Basement
- Area: 704
- Dimensions: 22' x 32'
Kitchen
- Description: Wood
- Level: Main
- Area: 176
- Dimensions: 11' x 16'
Living room
- Description: Wood
- Level: Main
- Area: 247
- Dimensions: 13' x 19'
Heating
- Forced Air
Cooling
- Central Air, Electric
Appliances
- Included: Dishwasher, Disposal, Microwave, Range, Humidifier
- Laundry: Main Level, Laundry Room, 220 equipment
Features
- Ceiling Fan(s), Walk-In Closet(s), Wet Bar
- Flooring: Hardwood
- Windows: Storm Window(s)
- Basement: Finished
- Number of fireplaces: 1
- Fireplace features: One, Living Room, Gas
Interior area
- Total interior livable area: 3,304 sqft
- Finished area above ground: 1,856
- Finished area below ground: 1,448
Property
Parking
- Total spaces: 3
- Parking features: Attached, Garage Door Opener
- Garage spaces: 3
Features
- Levels: One
- Stories: 1
- Patio & porch: Patio, Covered
- Exterior features: Guttering - ALL, Irrigation Pump, Irrigation Well, Sprinkler System
- Pool features: Community
- On waterfront: Yes
- Waterfront features: Waterfront
Lot
- Size: 0.47 Acres
- Features: Corner Lot, Cul-De-Sac
Details
- Parcel number: 30016152
Construction
Type & style
- Home type: SingleFamily
- Architectural style: Traditional
- Property subtype: Single Family Onsite Built
Materials
- Frame w/Less than 50% Mas
- Foundation: Full, Walk Out At Grade, View Out
- Roof: Composition
Condition
- Year built: 2025
Details
- Builder name: Paul Gray Homes
Utilities & green energy
- Gas: Natural Gas Available
- Utilities for property: Sewer Available, Natural Gas Available, Public
Community & HOA
Community
- Features: Clubhouse, Greenbelt, Lake, Playground
- Security: Smoke Detector(s)
- Subdivision: Rennick (Castaway)
HOA
- Has HOA: Yes
- Services included: Recreation Facility, Gen. Upkeep for Common Ar
- HOA fee: $1,200 annually
Location
- Region: Wichita
Financial & listing details
- Price per square foot: $245/sqft
- Annual tax amount: $11,329
- Date on market: 5/17/2026
- Cumulative days on market: 76 days
- Ownership: Builder
- Road surface type: Paved
Estimated market value
$800,700
$761,000 - $841,000
$3,092/mo
Price history
Price history is unavailable.
Public tax history
Tax history is unavailable.
Monthly payment
Est. payment
Payment breakdown
Explore the cost of this home by adjusting the details. Changes won't be saved.Climate risks
Neighborhood: 67205
Nearby schools
Schools provided by the listing agent
- Elementary: Maize USD266
- Middle: Maize
- High: Maize
Source: SCKMLS as distributed by MLS GRID. This data may not be complete. We recommend contacting the local school district to confirm school assignments for this home.

Similar homes
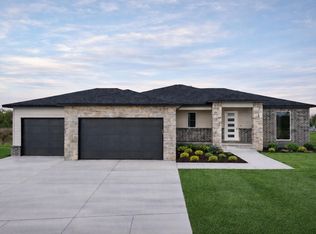
- $899,9885 bd5 ba3.8k sqft5962 W 45th St N, Wichita, KS 67205For Sale
 MLS ID #676567, Todd Davis, J Russell Real Estate. SCKMLS as distributed by MLS GRID
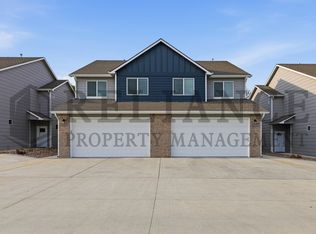
 - $749,0005 bd5 ba3.4k sqft4617 W Emerald Bay St, Wichita, KS 67205For Sale
 MLS ID #672324, Todd Davis, J Russell Real Estate. SCKMLS as distributed by MLS GRID
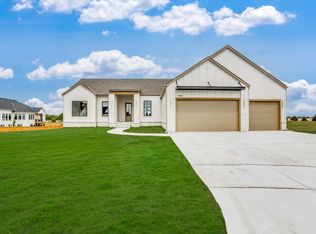
 - from $775,0005 bd5 ba3.5k sqftModesto Plan, Castaway, Wichita, KS 67205New Construction
 Sharp Homes, Inc.
 - $490,0004 bd3 ba2.7k sqft4508 N Sunny Cir, Wichita, KS 67205For Sale
 MLS ID #676344, Rebecca Zinabu, Lange Real Estate. SCKMLS as distributed by MLS GRID
