1834 West Harborlight Street is Harbor Isle’s newest no-step-entry patio home with NO SPECIAL ASSESSMENTS and a full basement for additional storage and entertaining. Built by Brad Bachman Homes, the property offers 3,650 square feet of living space, including 2,205 square feet on the main level and five bedrooms, four bathrooms, a finished basement, and a four-car garage. Designed for long-term accessibility, it features zero-step entry from the front entrance, garage, and rear patio, wider hallways and doorways, and a floor truss system engineered for future elevator installation. The main living area combines the kitchen, dining area, and living room into one open space with large rear-facing windows overlooking the backyard. The kitchen features quarter-sawn oak cabinetry, a large island with seating for up to eight people, roll-out lower cabinet shelving, double ovens, gas cooktop, and walk-in pantry with adjustable shelving. By locating the sink away from the island, the layout creates a large uninterrupted island workspace. An electric fireplace nearby can operate with or without heat. Luxury flooring runs throughout the main living areas, with tile in most bathrooms and upgraded carpet in the bedrooms and basement. The primary suite features accent ceiling lighting, dual vanities, and linen storage as well as a no-threshold tile shower with multiple showerheads, granite seat, and niches for shower essentials. The walk-in closet offers built-in shoe storage with adjustable shelves and seating, a folding/packing counter with charging outlet, extra-deep luggage storage, and direct access to the laundry room. A raised washer and dryer platform improves accessibility and convenience. A second primary suite occupies its own wing and features accent lighting, a full bathroom with an oversized soaking tub, and walk-in closet. A separating door allows the wing to function independently from the rest of the home when desired. An additional bedroom or office is located near the front entry, while the garage hall provides a half-bath and bench with key drop zone. The finished basement provides extensive storage, two additional bedrooms, a full bathroom, and a large family room with a wet bar featuring a pull-down faucet, LED lighting, and space for a wine cooler or compact refrigerator. Routing the HVAC system through floor trusses rather than the attic improves efficiency and performance. The four-car garage offers extra-wide 18-foot and 9-foot insulated garage doors, belt-drive openers, additional depth for storage or workshop space, and a raised transom window that provides natural light while maintaining privacy. Mechanical features include Class 4 impact-rated shingles, blown-in wall insulation, a 93% efficiency furnace, ManaBloc plumbing system, and upgraded plumbing fixtures throughout. Outside, the home offers covered front and rear porches, including a massive rear patio with accent ceiling details and ceiling fan and Andersen composite-frame windows for low-maintenance ownership. The property comes complete with a private water well, sprinkler system, sodded lawn, landscaping, trees, shrubs, and perennial plantings. Fencing, swimming pools, gardens, and additional landscaping may be added subject to HOA approval. Located in the Harbor Isle Patio Home community, this property is unique by having NO SPECIAL ASSESSMENTS, low HOA dues of $55 per month, quiet streets, and convenient access to major Wichita highways. Most homesites back to berms or drainage areas, providing added separation from neighboring properties. Offered at $773,500. Seller/developer is a licensed Kansas real estate broker.
Active
$773,500
1834 W Harborlight St, Wichita, KS 67204
5beds
3,650sqft
Single Family Onsite Built
Built in 2026
9,583 Square Feet Lot
$766,800 Zestimate®
$212/sqft
$54/mo HOA
What's special
- 108 days
- 431
- 32
Zillow last checked:
Listing updated:
Listed by:
Joseph Bachman 316-285-5871,
North Lakes Realty
Source: SCKMLS as distributed by MLS GRID,MLS#: 674948
Facts & features
Interior
Bedrooms & bathrooms
- Bedrooms: 5
- Bathrooms: 4
- Full bathrooms: 3
- 1/2 bathrooms: 1
Primary bedroom
- Description: Carpet
- Level: Main
- Area: 245
- Dimensions: 17.5x14
Kitchen
- Description: Luxury Vinyl
- Level: Main
- Area: 249.75
- Dimensions: 13.5x18.5
Living room
- Description: Luxury Vinyl
- Level: Main
- Area: 403
- Dimensions: 26x15.5
Heating
- Forced Air, Natural Gas
Cooling
- Central Air, Electric
Appliances
- Laundry: Main Level, 220 equipment, Sink
Features
- Basement: Finished
- Has fireplace: No
Interior area
- Total interior livable area: 3,650 sqft
- Finished area above ground: 2,205
- Finished area below ground: 1,445
Property
Parking
- Total spaces: 4
- Parking features: Attached, Oversized, Zero Entry
- Garage spaces: 4
Features
- Levels: One
- Stories: 1
Lot
- Size: 9,583 Square Feet
- Features: Standard
Details
- Parcel number: 2201
Construction
Type & style
- Home type: SingleFamily
- Architectural style: Ranch
- Property subtype: Single Family Onsite Built
Materials
- Stone, Frame w/Less than 50% Mas, Brick
- Foundation: Full, Day Light
- Roof: Composition
Condition
- Year built: 2026
Details
- Builder name: Brad Bachman Homes
Utilities & green energy
- Gas: Natural Gas Available
- Utilities for property: Sewer Available, Natural Gas Available, Public
Community & HOA
Community
- Subdivision: HARBOR ISLE
HOA
- Has HOA: Yes
- HOA fee: $650 annually
Location
- Region: Wichita
Financial & listing details
- Price per square foot: $212/sqft
- Annual tax amount: $856
- Date on market: 6/24/2026
- Cumulative days on market: 109 days
- Ownership: Corporate non-REO
Estimated market value
$766,800
$728,000 - $805,000
$3,027/mo
Price history
Price history is unavailable.
Public tax history
Tax history is unavailable.
Monthly payment
Est. payment
Payment breakdown
Explore the cost of this home by adjusting the details. Changes won't be saved.Climate risks
Neighborhood: 67204
Nearby schools
Schools provided by the listing agent
- Elementary: Earhart
- Middle: Pleasant Valley
- High: Heights
Source: SCKMLS as distributed by MLS GRID. This data may not be complete. We recommend contacting the local school district to confirm school assignments for this home.

Similar homes
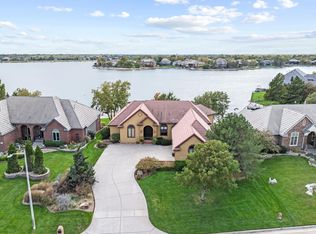
- $749,0005 bd5 ba3.4k sqft4617 W Emerald Bay St, Wichita, KS 67205For Sale
 MLS ID #672324, Todd Davis, J Russell Real Estate. SCKMLS as distributed by MLS GRID
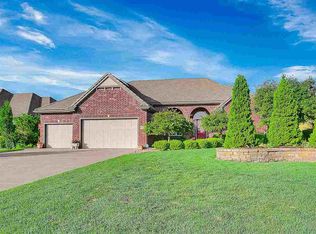
 - $809,2425 bd4 ba3.3k sqft5902 W 45th St N, Wichita, KS 67205For Sale
 MLS ID #673153, Todd Davis, J Russell Real Estate. SCKMLS as distributed by MLS GRID
 - $399,0005 bd3 ba2.6k sqft5754 N Edwards St, Wichita, KS 67204For Sale
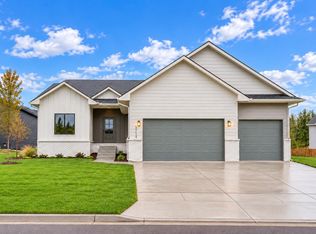 MLS ID #679950, Alec Davis, J Russell Real Estate. SCKMLS as distributed by MLS GRID
 - $759,0005 bd4 ba5.1k sqft4705 N Elk Creek Dr, Bel Aire, KS 67226For Sale
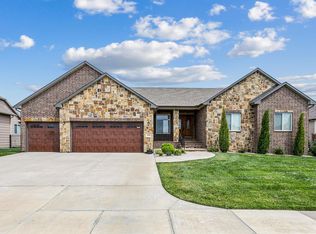 MLS ID #675589, Basem Krichati, Superior Realty. SCKMLS as distributed by MLS GRID
