Welcome to your dream home in the prestigious lakefront community of Harbor Isle! This exquisite brick ranch, overlooking the main body of the a picturesque 95-acre lake teeming with over 20 different types of fish, offers an unparalleled waterfront lifestyle. Boasting endless opportunities for water recreation, whether it’s jet skiing, boating, or fishing, this home truly epitomizes lakeside living and feels like a year-round vacation. Located on the east end of the main lake, this gem offers spectacular lake views throughout, visible from the large picture windows adorning the back of the home. Step through the elegant arched front doorway into a stunning entryway that opens up to a spacious floor plan with soaring 10-foot ceilings, sun-soaked living spaces, exceptional millwork, and pristine hardwood floors. The main floor living area is designed for comfort and elegance, and an informal dining area with stunning lake views and access to the covered composite deck. Well suited for any cook, the spacious updated kitchen wood cabinets, an oversized center island, gorgeous pendant lighting, double ovens, and microwave, under/above cabinet lighting. Retreat to the luxurious primary suite featuring a coffered ceiling with rope lighting, large windows, and direct access to the deck. The opulent bath is designed for ultimate relaxation, an expansive vanities with dual sinks, a spacious glass shower, private toilet, and an enormous custom-designed walk-in closet. A second bedroom and hall bathroom complete the main level. Entertaining is effortless in the true walk-out basement with a beautiful pool and patio waiting you and the access to the sand beach and 95 acres of beautiful blue water for your enjoyment and relaxation. The basement is equipped with its 9 ft ceilings, generous family room with a gas fireplace, separate game area, and a wet bar complete with space for a full-size refrigerator, The basement also includes 2 additional large bedrooms with one full bath You'll love the seamless indoor-outdoor flow with the inviting covered deck with a ceiling fan, with tempered glass and screened in. Additional highlights include: security system, fenced backyard, sprinkler system, irrigation well, boat dock, and a tile roof. This home is a perfect blend of luxury, comfort, and functionality, all set within the tranquil and desirable Harbor Isle community, minutes from highways with easy access to the entire city. Make this exceptional property your own and enjoy a lifetime of lakeside living!
Sold-co-op w/mbr
Price Unknown
1901 W Harborlight St, Wichita, KS 67204
4beds
4,000sqft
Single Family Onsite Built
Built in 2001
0.29 Acres Lot
$742,800 Zestimate®
$--/sqft
$2,809 Estimated rent
Home value
$742,800
$669,000 - $825,000
$2,809/mo
Zestimate® history
Owner options
List your home for rent
$2,809/mo
Rent Zestimate®
Find your next renter with Zillow Rental Manager. Plus, with online applications, you can quickly screen prospective tenants – for free.
$2,809/mo
Rent Zestimate®
Refinance and save
$675/mo
Est. payment
Refinancing to a lower rate could help reduce your monthly payments and save thousands over the life of the loan.
$675/mo
Est. payment
Explore your selling options
Work with a Zillow partner agent
Leverage their expertise and Zillow's premium Showcase listings to get your home seen by more buyers.
Get startedList with your own agent
Get your home in front of millions of buyers by listing it on Zillow.
Learn how to do itSell it yourself
Take full control of how buyers see your home on Zillow by listing For Sale by Owner (FSBO).
List your homeWhat's special
Zillow last checked:
Listing updated:
Listed by:
Mike Mathews CELL:316-295-0862,
Berkshire Hathaway PenFed Realty
Bought with:
Antoine L. Agnew, 00223858
Source: SCKMLS as distributed by MLS GRID,MLS#: 653064
Facts & features
Interior
Bedrooms & bathrooms
- Bedrooms: 4
- Bathrooms: 4
- Full bathrooms: 3
- 1/2 bathrooms: 1
Primary bedroom
- Description: Carpet
- Level: Main
- Area: 238
- Dimensions: 14x17
Bedroom
- Description: Carpet
- Level: Main
- Area: 154
- Dimensions: 14x11
Bedroom
- Description: Carpet
- Level: Main
- Area: 180
- Dimensions: 12x15
Dining room
- Description: Wood
- Level: Main
- Area: 143
- Dimensions: 13x11
Hearth room
- Description: Carpet
- Level: Main
- Area: 225
- Dimensions: 15x15
Kitchen
- Description: Wood
- Level: Main
- Area: 224
- Dimensions: 14x16
Living room
- Description: Wood
- Level: Main
- Area: 182
- Dimensions: 13x14
Recreation room
- Description: Carpet
- Level: Basement
- Area: 760
- Dimensions: 20x38
Heating
- Forced Air, Natural Gas
Cooling
- Central Air, Electric
Appliances
- Included: Dishwasher, Disposal, Microwave, Refrigerator, Range, Humidifier
- Laundry: Main Level, 220 equipment
Features
- Ceiling Fan(s), Walk-In Closet(s), Wet Bar
- Flooring: Hardwood
- Basement: Finished
- Number of fireplaces: 2
- Fireplace features: Two, Kitchen, Rec Room/Den, Gas
Interior area
- Total interior livable area: 4,000 sqft
- Finished area above ground: 2,288
- Finished area below ground: 1,712
Property
Parking
- Total spaces: 3
- Parking features: Attached
- Garage spaces: 3
Features
- Levels: One
- Stories: 1
- Patio & porch: Patio, Covered, Screened
- Exterior features: Dock, Guttering - ALL, Irrigation Pump, Irrigation Well, Sprinkler System
- Has private pool: Yes
- Pool features: In Ground
- Fencing: Wrought Iron
Lot
- Size: 0.29 Acres
- Features: Standard
Details
- Parcel number: 0870941902402008.00
Construction
Type & style
- Home type: SingleFamily
- Architectural style: Ranch
- Property subtype: Single Family Onsite Built
Materials
- Frame w/Less than 50% Mas
- Foundation: Full, Walk Out At Grade, View Out
- Roof: Tile
Condition
- Year built: 2001
Details
- Builder name: Brad Bachman
Utilities & green energy
- Gas: Natural Gas Available
- Utilities for property: Sewer Available, Natural Gas Available, Public
Community & HOA
Community
- Features: Greenbelt, Lake
- Security: Security System
- Subdivision: HARBOR ISLE
HOA
- Has HOA: Yes
- Services included: Maintenance Grounds, Snow Removal, Gen. Upkeep for Common Ar
- HOA fee: $675 annually
Location
- Region: Wichita
Financial & listing details
- Tax assessed value: $774,600
- Annual tax amount: $8,631
- Date on market: 4/2/2025
- Cumulative days on market: 10 days
- Ownership: Trust
- Road surface type: Paved
Price history
Price history is unavailable.
Public tax history
| Year | Property taxes | Tax assessment |
|---|---|---|
| 2025 | $9,880 +14.4% | $89,079 +15.7% |
| 2024 | $8,637 +8.4% | $76,959 +10% |
| 2023 | $7,971 | $69,967 |
| 2022 | -- | -- |
| 2021 | $7,530 -0.4% | -- |
| 2020 | $7,559 -0.2% | $65,159 |
| 2019 | $7,572 +3.7% | $65,159 +4% |
| 2018 | $7,304 +3% | $62,652 |
| 2017 | $7,094 +100.2% | -- |
| 2016 | $3,544 -48.2% | -- |
| 2015 | $6,836 -16.3% | -- |
| 2014 | $8,164 | -- |
| 2013 | -- | -- |
| 2012 | -- | -- |
| 2011 | -- | $60,882 |
| 2008 | -- | $60,882 +3% |
| 2007 | -- | $59,109 +6.5% |
| 2006 | -- | $55,488 +8.8% |
| 2005 | -- | $50,980 +9% |
| 2004 | -- | $46,771 |
| 2003 | -- | $46,771 +6% |
| 2002 | -- | $44,126 |
Find assessor info on the county website
Neighborhood: 67204
Nearby homes
- $849,4004 bd3 ba3 sqft1905 W Harborlight St, Wichita, KS 67204Off Market
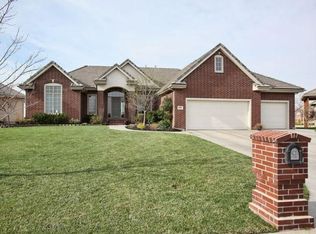
- $--4 bd4 ba3.9k sqft1829 W Harborlight St, Wichita, KS 67204Sold
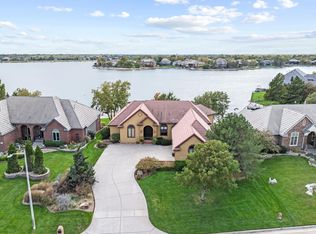
- $810,3004 bd3 ba2.5k sqft1825 W Harborlight St, Wichita, KS 67204Off Market
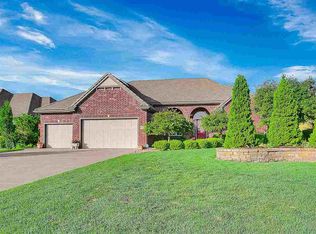
- $592,4005 bd3 ba1.9k sqft1913 W Harborlight Ct, Wichita, KS 67204Off Market
- $798,5006 bd4 ba3.7k sqft1838 W Harborlight St, Wichita, KS 67204For Sale
- $639,7004 bd3 ba2.2k sqft1909 W Harborlight Ct, Wichita, KS 67204Off Market
- $773,5005 bd4 ba3.6k sqft1834 W Harborlight St, Wichita, KS 67204For Sale
- $649,6003 bd3 ba2.4k sqft1821 W Harborlight St, Wichita, KS 67204Off Market
Nearby schools
GreatSchools rating
- 5/10Earhart Environ Magnet Elementary SchoolGrades: PK-5Distance: 1.2 mi
- 3/10Pleasant Valley Middle SchoolGrades: 6-8Distance: 2.5 mi
- 1/10Heights High SchoolGrades: 9-12Distance: 3.4 mi
Schools provided by the listing agent
- Elementary: Earhart
- Middle: Pleasant Valley
- High: Heights
Source: SCKMLS as distributed by MLS GRID. This data may not be complete. We recommend contacting the local school district to confirm school assignments for this home.
Sell for more on Zillow
Get a Zillow Showcase℠ listing at no additional cost and you could sell for .
$742,800
2% more
+$14,856
With Zillow Showcase(estimated)
$757,656
Sell for more on Zillow
Get a Zillow Showcase℠ listing at no additional cost and you could sell for .
$742,800
2% more
+$14,856
With Zillow Showcase(estimated)
$757,656
- Kansas
- Sedgwick County
- Wichita
- 67204
- 1901 W Harborlight St
