We have a brand new price on this exceptionally-maintained dream home that is loaded with thoughtful extras! This impressive Sandcrest home offers exceptional space, style, and functionality in one of Wichita’s premier neighborhoods. Situated on a beautifully landscaped corner lot, the home backs to mature trees for added privacy and a peaceful backyard setting. A timeless front elevation welcomes you inside to a striking foyer featuring a natural stone accent that leads into the spacious living room. Large picture windows fill the space with natural light, while wood floors and a beautiful stone fireplace create a warm and inviting atmosphere. The well-equipped kitchen is designed for both everyday living and entertaining, featuring a large island with waterfall quartz countertops, abundant cabinetry, and a walk-in pantry. The adjoining dining area offers plenty of room to extend the table when hosting family and friends while remaining comfortable for everyday meals. Step outside to the spacious screened-in lanai, then down to a large ground-level patio overlooking the fenced backyard and mature trees beyond—an ideal setting for relaxing or entertaining. The luxurious primary suite features a spacious bedroom with a custom wood accent wall, private bath with dual vanities, tile shower, and walk-in closet. Two additional generously sized bedrooms and a full hall bath complete the bedroom wing. A separate main-floor laundry room with built-in folding table and a convenient drop zone at the garage entrance add everyday functionality. The fully finished basement continues to impress with a large family room featuring an elegant accent wall, plus a separate pub area with LVP flooring and a wet bar—perfect for entertaining or game nights. Two additional large bedrooms, including one with a walk-in closet, and a full hall bath provide plenty of room for guests. Two more spacious finished rooms offer incredible flexibility for a home office, exercise room, craft room, playroom, hobby space, or finished storage. Even the garage has been thoughtfully upgraded with insulated and sheetrocked walls, a mini-split air-conditioning system, and heavy-duty built-in shelving. Best of all, you’re just a short walk from Sandcrest’s incredible neighborhood amenities, including two pools, clubhouse, playground, soccer field, pickleball court, and boating lake. Homeowners also enjoy lake access and HOA beach areas at both neighborhood pools. Located within the City of Wichita and the Maize South School District, this home offers an outstanding combination of location, amenities, privacy, and space. Come see everything this exceptional Sandcrest home has to offer! Some information may be estimated and is not guaranteed. Please verify schools with USD 266.
Active
Price cut: $15K (9/11)
$549,000
2701 N Curtis St, Wichita, KS 67205
5beds
3,577sqft
Single Family Onsite Built
Built in 2020
0.26 Acres Lot
$543,700 Zestimate®
$153/sqft
$92/mo HOA
What's special
- 51 days
- 1,540
- 113
Likely to sell faster than
Zillow last checked:
Listing updated:
Listed by:
Todd Davis 316-990-5460,
J Russell Real Estate
Source: SCKMLS as distributed by MLS GRID,MLS#: 677587
Facts & features
Interior
Bedrooms & bathrooms
- Bedrooms: 5
- Bathrooms: 3
- Full bathrooms: 3
Primary bedroom
- Description: Carpet
- Level: Main
- Area: 210.25
- Dimensions: 14.5' x 14.5'
Bedroom
- Description: Carpet
- Level: Main
- Area: 143
- Dimensions: 11' x 13'
Bedroom
- Description: Carpet
- Level: Main
- Area: 126.5
- Dimensions: 11' x 11.5'
Bedroom
- Description: Carpet
- Level: Basement
- Area: 150
- Dimensions: 12' x 12.5'
Bedroom
- Description: Carpet
- Level: Basement
- Area: 131.25
- Dimensions: 10.5' x 12.5'
Bonus room
- Description: Carpet
- Level: Basement
- Area: 152.25
- Dimensions: 10.5' x 14.5'
Bonus room
- Description: Carpet
- Level: Basement
- Area: 131.25
- Dimensions: 10.5' x 12.5'
Dining room
- Description: Wood
- Level: Main
- Area: 135
- Dimensions: 9' x 15'
Family room
- Description: Carpet
- Level: Basement
- Area: 720.25
- Dimensions: 21.5' x 33.5'
Kitchen
- Description: Wood
- Level: Main
- Area: 135
- Dimensions: 9' x 15'
Living room
- Description: Wood
- Level: Main
- Area: 225
- Dimensions: 15' x 15'
Heating
- Forced Air, Natural Gas
Cooling
- Central Air, Electric
Appliances
- Included: Dishwasher, Disposal, Microwave, Range, Humidifier
- Laundry: Main Level, Laundry Room, 220 equipment
Features
- Ceiling Fan(s), Walk-In Closet(s), Wet Bar
- Flooring: Hardwood
- Windows: Window Coverings-Part, Storm Window(s)
- Basement: Finished
- Number of fireplaces: 1
- Fireplace features: One, Living Room, Electric
Interior area
- Total interior livable area: 3,577 sqft
- Finished area above ground: 1,853
- Finished area below ground: 1,724
Property
Parking
- Total spaces: 3
- Parking features: Attached, Garage Door Opener
- Garage spaces: 3
Features
- Levels: One
- Stories: 1
- Patio & porch: Patio, Covered
- Exterior features: Guttering - ALL, Irrigation Pump, Irrigation Well, Sprinkler System
- Pool features: Community
- Fencing: Wood
Lot
- Size: 0.26 Acres
- Features: Corner Lot, Standard
Details
- Parcel number: 30008753
Construction
Type & style
- Home type: SingleFamily
- Architectural style: Traditional
- Property subtype: Single Family Onsite Built
Materials
- Frame w/Less than 50% Mas
- Foundation: Full, View Out
- Roof: Composition
Condition
- Year built: 2020
Details
- Builder name: Robl Building Company
Utilities & green energy
- Gas: Natural Gas Available
- Utilities for property: Sewer Available, Natural Gas Available, Public
Community & HOA
Community
- Features: Clubhouse, Greenbelt, Lake, Playground
- Subdivision: Sandcrest
HOA
- Has HOA: Yes
- Services included: Recreation Facility, Gen. Upkeep for Common Ar
- HOA fee: $1,100 annually
Location
- Region: Wichita
Financial & listing details
- Price per square foot: $153/sqft
- Tax assessed value: $627,500
- Annual tax amount: $8,637
- Date on market: 8/15/2026
- Cumulative days on market: 118 days
- Ownership: Individual
- Road surface type: Paved
Estimated market value
$543,700
$517,000 - $571,000
$2,937/mo
Price history
Price history is unavailable.
Public tax history
| Year | Property taxes | Tax assessment |
|---|---|---|
| 2025 | $10,609 +5% | $72,163 +7.9% |
| 2024 | $10,103 +4% | $66,896 +6.1% |
| 2023 | $9,717 +6.2% | $63,032 |
| 2022 | $9,152 +245.9% | -- |
| 2021 | $2,646 | -- |
| 2020 | -- | $2,064 |
| 2019 | -- | $2,064 +68700% |
| 2018 | -- | $3 |
Find assessor info on the county website
Monthly payment
Est. payment
Payment breakdown
Explore the cost of this home by adjusting the details. Changes won't be saved.Climate risks
Neighborhood: 67205
Nearby schools
Schools provided by the listing agent
- Elementary: Maize USD266
- Middle: Maize South
- High: Maize South
Source: SCKMLS as distributed by MLS GRID. This data may not be complete. We recommend contacting the local school district to confirm school assignments for this home.
Similar homes
- $590,0004 bd3 ba3.3k sqft2591 N Doris Ct, Wichita, KS 67205For Sale
 MLS ID #675626, Bobby Armstrong, High Point Realty, LLC. SCKMLS as distributed by MLS GRID
 - $539,9355 bd3 ba3.2k sqft3145 N Pine Grove Cir, Wichita, KS 67205For Sale
 MLS ID #679177, Hidi Byrd, Reece Nichols South Central Kansas. SCKMLS as distributed by MLS GRID
 - $565,0003 bd3 ba2.1k sqft4622 W Emerald Bay Ct, Wichita, KS 67205For Sale
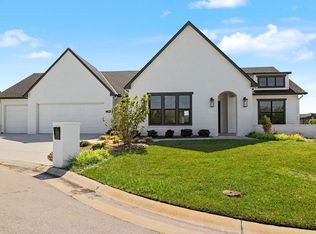 MLS ID #676182, Denise Gray, Berkshire Hathaway PenFed Realty. SCKMLS as distributed by MLS GRID
 - $490,0004 bd3 ba2.7k sqft4508 N Sunny Cir, Wichita, KS 67205For Sale
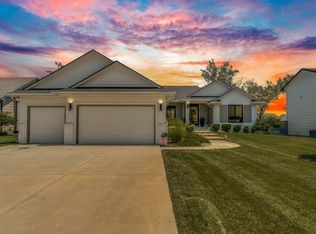 MLS ID #676344, Rebecca Zinabu, Lange Real Estate. SCKMLS as distributed by MLS GRID
