Why buy NEW?? This spectacular one owner home built in 2023 was a 2024 Parade of Homes winner and truly has it all! Located in the desirable Cornerstone neighborhood in Andover, KS, this 5 bedroom, 3 bath home sits on a large corner lot with a fenced backyard that backs to trees for added privacy. The outdoor space is already done for you with gorgeous landscaping, a covered deck, irrigation well and sprinkler system. From the moment you walk in, the natural light and feel of this home is refreshing and inviting. No detail has been spared! The gorgeous open floor plan features a spacious living room with vaulted ceiling, beautiful beams, fireplace and huge windows overlooking the backyard. The dining area offers plenty of room for a large table and flows right into the amazing kitchen with quartz countertops, tons of workspace and storage, walk-in pantry and range hood. The main floor also has a laundry room with drop zone and additional storage, 2 guest bedrooms, a full guest bath and a beautiful primary suite. The primary bath has a large tiled shower, huge walk-in closet, private water closet and large dual vanity. Head downstairs and you will find even more space with a large family room, wet bar, 2 additional bedrooms, full bath and a finished office or bonus room. This home is also loaded with upgrades you will appreciate every day, including remote smart shades throughout the entire home, smart locks and a fully finished 3 car garage with custom cabinets and an EV charger already installed for your electric vehicle. And don't forget everything Cornerstone has to offer! Neighborhood amenities include 2 pools, a pickleball court, basketball court and playground. Nearly new, beautifully finished, incredible natural light, smart home features, a finished basement, 3 car garage and a private backyard backing to trees. This one is absolutely worth seeing!
Pending
$584,000
2602 N Emerald Ct, Andover, KS 67002
5beds
2,983sqft
Single Family Onsite Built
Built in 2023
0.34 Acres Lot
$576,500 Zestimate®
$196/sqft
$35/mo HOA
What's special
- 49 days
- 322
- 13
Zillow last checked:
Listing updated:
Listed by:
Samar Edenfield 855-450-0442,
Real Broker, LLC
Source: SCKMLS as distributed by MLS GRID,MLS#: 678613
Facts & features
Interior
Bedrooms & bathrooms
- Bedrooms: 5
- Bathrooms: 3
- Full bathrooms: 3
Primary bedroom
- Description: Carpet
- Level: Main
- Area: 210
- Dimensions: 15x14
Bedroom
- Description: Carpet
- Level: Basement
- Area: 143
- Dimensions: 11x13
Bedroom
- Description: Carpet
- Level: Main
- Area: 139
- Dimensions: 13.9X10
Bedroom
- Description: Carpet
- Level: Main
- Area: 139
- Dimensions: 13.9x10
Bedroom
- Description: Carpet
- Level: Basement
- Area: 196
- Dimensions: 14x14
Bonus room
- Description: Luxury Vinyl
- Level: Basement
- Area: 60
- Dimensions: 10x6
Dining room
- Description: Luxury Vinyl
- Level: Main
- Area: 156
- Dimensions: 13x12
Family room
- Description: Carpet
- Level: Basement
- Area: 930
- Dimensions: 31x30
Kitchen
- Description: Luxury Vinyl
- Level: Main
- Area: 270
- Dimensions: 18x15
Living room
- Description: Luxury Vinyl
- Level: Main
- Area: 304
- Dimensions: 16x19
Heating
- Forced Air
Cooling
- Central Air, Electric
Appliances
- Included: Dishwasher, Disposal, Microwave, Refrigerator, Range, Humidifier, Water Softener Owned, Water Purifier
- Laundry: Main Level, Laundry Room, 220 equipment
Features
- Ceiling Fan(s), Walk-In Closet(s), Vaulted Ceiling(s), Wet Bar
- Flooring: Laminate
- Basement: Finished
- Number of fireplaces: 1
- Fireplace features: One, Living Room, Electric
Interior area
- Total interior livable area: 2,983 sqft
- Finished area above ground: 1,686
- Finished area below ground: 1,297
Video & virtual tour
Property
Parking
- Total spaces: 3
- Parking features: Attached
- Garage spaces: 3
Features
- Levels: One
- Stories: 1
- Patio & porch: Patio, Covered
- Exterior features: Irrigation Pump, Irrigation Well, Sprinkler System
- Pool features: Community
Lot
- Size: 0.34 Acres
- Features: Corner Lot, Cul-De-Sac
Details
- Parcel number: 3030602007001000
Construction
Type & style
- Home type: SingleFamily
- Architectural style: Ranch
- Property subtype: Single Family Onsite Built
Materials
- Frame w/Less than 50% Mas
- Foundation: Full, View Out
- Roof: Composition
Condition
- Year built: 2023
Utilities & green energy
- Gas: Natural Gas Available
- Utilities for property: Sewer Available, Natural Gas Available, Public
Community & HOA
Community
- Features: Lake, Playground
- Security: Security System, Smoke Detector(s)
- Subdivision: CORNERSTONE
HOA
- Has HOA: Yes
- Services included: Recreation Facility, Gen. Upkeep for Common Ar
- HOA fee: $420 annually
Location
- Region: Andover
Financial & listing details
- Price per square foot: $196/sqft
- Tax assessed value: $1,039,900
- Annual tax amount: $8,955
- Date on market: 9/3/2026
- Cumulative days on market: 51 days
- Ownership: Individual
- Road surface type: Paved
Estimated market value
$576,500
$548,000 - $605,000
$2,810/mo
Price history
Price history is unavailable.
Public tax history
| Year | Property taxes | Tax assessment |
|---|---|---|
| 2025 | $8,955 +25% | $119,588 +150.8% |
| 2024 | $7,164 +1103.2% | $47,691 +1124.7% |
| 2023 | $595 -30.5% | $3,894 +27.2% |
| 2022 | $857 | $3,062 |
Find assessor info on the county website
Monthly payment
Est. payment
Payment breakdown
Explore the cost of this home by adjusting the details. Changes won't be saved.Climate risks
Neighborhood: 67002
Nearby schools
Schools provided by the listing agent
- Elementary: Robert Martin
- Middle: Andover
- High: Andover
Source: SCKMLS as distributed by MLS GRID. This data may not be complete. We recommend contacting the local school district to confirm school assignments for this home.
Similar homes
- $589,0005 bd3 ba3.3k sqft2403 N Bluestone St, Andover, KS 67002For Sale
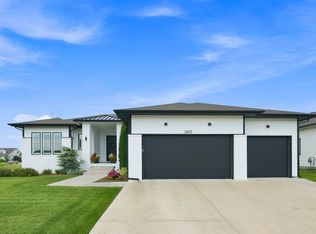 MLS ID #676106, Kelly Kemnitz, Reece Nichols South Central Kansas. SCKMLS as distributed by MLS GRID
 - $575,0005 bd3 ba3.3k sqft2542 N Emerald Ct, Andover, KS 67002For Sale
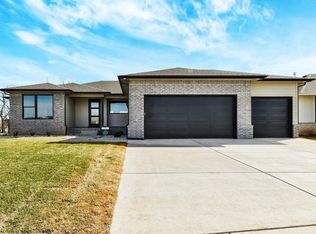 MLS ID #677066, Gretchen Benjamin, Ritchie Associates. SCKMLS as distributed by MLS GRID
 - $424,9005 bd3 ba2.6k sqft2741 N Bluestone Cir, Andover, KS 67002For Sale
 MLS ID #676648, Myron Klaassen, Coldwell Banker Plaza Real Estate. SCKMLS as distributed by MLS GRID
 - $398,0004 bd3 ba2.7k sqft2423 N Fieldstone St, Andover, KS 67002For Sale
 MLS ID #677922, Caleb Claussen, Reece Nichols South Central Kansas. SCKMLS as distributed by MLS GRID
