Models are open daily 12-5. Discover the elegant Cambridge floorplan by Buckert Contracting, featuring a thoughtfully designed open-concept kitchen with a spacious pantry and a welcoming living area that opens to a covered deck—perfect for relaxing and enjoying the outdoors. The private primary suite offers a peaceful retreat at the end of the day, while the spacious walkout basement provides plenty of room for entertaining and hosting guests. School, tax/HOA information, dimensions, and features deemed reliable, but not guaranteed. All information subject to change by builder and/or developer without prior notice. Specials have not been spread yet so yearly amount above is an engineer's estimate. The total specials are also an estimate of full payout excluding interest.
Active
$587,967
11612 E Winterberry St, Wichita, KS 67226
5beds
3,089sqft
Single Family Onsite Built
Built in 2026
9,583 Square Feet Lot
$-- Zestimate®
$190/sqft
$60/mo HOA
What's special
- 19 hours
- 292
- 39
Zillow last checked:
Listing updated:
Listed by:
Jesse Helms 316-706-0605,
Ritchie Associates
Source: SCKMLS as distributed by MLS GRID,MLS#: 680662
Facts & features
Interior
Bedrooms & bathrooms
- Bedrooms: 5
- Bathrooms: 3
- Full bathrooms: 3
Primary bedroom
- Description: Carpet
- Level: Main
- Area: 229.33
- Dimensions: 16x14'4"
Bedroom
- Description: Carpet
- Level: Main
- Area: 124.44
- Dimensions: 11'8"x10'8"
Bedroom
- Description: Carpet
- Level: Main
- Area: 131.56
- Dimensions: 12'4"x10'8"
Bedroom
- Description: Carpet
- Level: Basement
- Area: 142.92
- Dimensions: 12'3"x11'8"
Bedroom
- Description: Carpet
- Level: Basement
- Area: 136.58
- Dimensions: 11'x12'5"
Family room
- Description: Carpet
- Level: Basement
- Area: 535.11
- Dimensions: 28'8"x18'8"
Kitchen
- Description: Wood
- Level: Main
- Area: 184.96
- Dimensions: 16'1"x11'6"
Living room
- Description: Wood
- Level: Main
- Area: 246.25
- Dimensions: 16'5"x15'
Heating
- Forced Air
Cooling
- Central Air, Electric
Appliances
- Included: Dishwasher, Disposal, Microwave, Range, Humidifier
- Laundry: Main Level, Laundry Room, 220 equipment
Features
- Ceiling Fan(s), Walk-In Closet(s), Vaulted Ceiling(s), Wet Bar
- Basement: Finished
- Number of fireplaces: 1
- Fireplace features: One, Living Room, Gas
Interior area
- Total interior livable area: 3,089 sqft
- Finished area above ground: 1,689
- Finished area below ground: 1,400
Property
Parking
- Total spaces: 3
- Parking features: Attached, Garage Door Opener
- Garage spaces: 3
Features
- Levels: One
- Stories: 1
- Patio & porch: Patio, Deck, Covered
- Exterior features: Guttering - ALL, Irrigation Well, Sprinkler System
- Pool features: Community
Lot
- Size: 9,583 Square Feet
- Features: Standard
Details
- Parcel number: 30020278
Construction
Type & style
- Home type: SingleFamily
- Architectural style: Ranch,Traditional
- Property subtype: Single Family Onsite Built
Materials
- Stone, Frame w/Less than 50% Mas
- Foundation: Full, Walk Out At Grade, View Out
- Roof: Composition
Condition
- Year built: 2026
Details
- Builder name: Buckert Contracting, Inc.
Utilities & green energy
- Gas: Natural Gas Available
- Utilities for property: Sewer Available, Natural Gas Available, Public
Community & HOA
Community
- Features: Sidewalks, Greenbelt, Lake, Playground
- Subdivision: Brookfield South
HOA
- Has HOA: Yes
- Services included: Gen. Upkeep for Common Ar
- HOA fee: $720 annually
Location
- Region: Wichita
Financial & listing details
- Price per square foot: $190/sqft
- Annual tax amount: $8,407
- Date on market: 10/18/2026
- Ownership: Builder
- Road surface type: Paved
Estimated market value
Not available
Estimated sales range
Not available
Not available
Price history
Price history is unavailable.
Public tax history
Tax history is unavailable.
Monthly payment
Est. payment
Payment breakdown
Explore the cost of this home by adjusting the details. Changes won't be saved.Climate risks
Neighborhood: 67226
Nearby schools
Schools provided by the listing agent
- Elementary: Circle Greenwich
- Middle: Circle
- High: Circle
Source: SCKMLS as distributed by MLS GRID. This data may not be complete. We recommend contacting the local school district to confirm school assignments for this home.
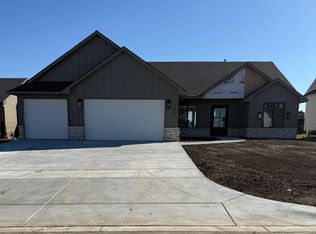

Similar homes
- $529,3445 bd3 ba3k sqft11604 E Winterberry St, Wichita, KS 67226For Sale
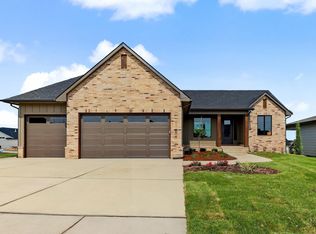 MLS ID #680550, Jesse Helms, Ritchie Associates. SCKMLS as distributed by MLS GRID
- $647,9815 bd3 ba3.1k sqft11608 E Winterberry St, Wichita, KS 67226For Sale
 MLS ID #680555, Jesse Helms, Ritchie Associates. SCKMLS as distributed by MLS GRID
- $550,0005 bd3 ba3k sqft2815 N Eagle St, Wichita, KS 67226For Sale
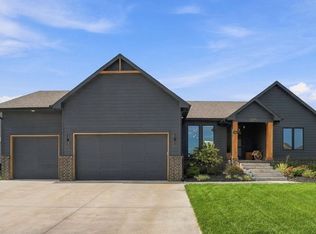 MLS ID #680470, Lisa Nelson, Berkshire Hathaway PenFed Realty. SCKMLS as distributed by MLS GRID
- $574,7965 bd3 ba3k sqft11605 E Winterberry St, Wichita, KS 67226For Sale
 MLS ID #676754, Jesse Helms, Ritchie Associates. SCKMLS as distributed by MLS GRID
