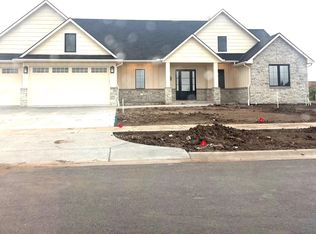
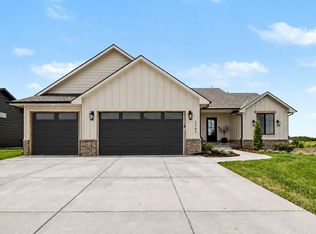
Brand new Ritchie Building Company home! 6 bedrooms, 6.5 baths total! The white oak cabinetry is beautiful in this home!! Master and 2 beds on main level; each with own baths. The master bath is exceptional with a grand master shower and very spacious master closet! Powder bath on main. Upstairs has a bed/playroom/office/whatever you want it to be...and a bath and closet!! In the living and dining there are huge windows to bring all the light in! Don’t sweat having family or friends over for get-togethers with the oversized dining space and open living room into the kitchen. The outdoor living is spacious and covered. It includes a large patio and walk out/walk up basement. The basement is completed with 2 more beds and baths, rec room, game room, and wet bar! Landscaping is getting ready to go in. Homesite has a very large backyard and no backyard neighbor!!
Active
$797,186
3331 N Crest St, Wichita, KS 67226
6beds
3,988sqft
Single Family Onsite Built
Built in 2026
0.35 Acres Lot
$793,300 Zestimate®
$200/sqft
$80/mo HOA
What's special
- 48 days
- 514
- 26
Zillow last checked:
Listing updated:
Listed by:
Melinda Cryer-Peffly 316-684-7300,
Ritchie Associates
Source: SCKMLS as distributed by MLS GRID,MLS#: 678383
Facts & features
Interior
Bedrooms & bathrooms
- Bedrooms: 6
- Bathrooms: 7
- Full bathrooms: 6
- 1/2 bathrooms: 1
Primary bedroom
- Description: Carpet
- Level: Main
- Area: 215.93
- Dimensions: 13'8''x15.8
Bedroom
- Description: Carpet
- Level: Main
- Area: 146.32
- Dimensions: 12.4x11.8
Bedroom
- Description: Carpet
- Level: Main
- Area: 146.32
- Dimensions: 12.4x11.8
Bedroom
- Description: Carpet
- Level: Upper
- Area: 277.2
- Dimensions: 18 x 15.4
Bedroom
- Description: Carpet
- Level: Basement
Bedroom
- Description: Carpet
- Level: Basement
Kitchen
- Description: Wood
- Level: Main
- Area: 206.22
- Dimensions: 10'8''x19'4''
Living room
- Description: Wood
- Level: Main
- Area: 331.2
- Dimensions: 18.4 x 18
Heating
- Forced Air
Cooling
- Central Air, Electric
Appliances
- Included: Dishwasher, Disposal, Microwave, Range, Humidifier
- Laundry: Main Level, Laundry Room, 220 equipment
Features
- Ceiling Fan(s), Walk-In Closet(s), Wet Bar
- Flooring: Hardwood
- Windows: Window Coverings-Part
- Basement: Finished
- Number of fireplaces: 1
- Fireplace features: One, Living Room, Gas, Decorative, Glass Doors
Interior area
- Total interior livable area: 3,988 sqft
- Finished area above ground: 2,583
- Finished area below ground: 1,405
Property
Parking
- Total spaces: 3
- Parking features: Attached, Garage Door Opener
- Garage spaces: 3
Features
- Levels: One
- Stories: 1
- Patio & porch: Patio, Covered, Deck
- Exterior features: Guttering - ALL, Sprinkler System
- Pool features: Community
- Fencing: Wood
Lot
- Size: 0.35 Acres
- Features: Standard
Details
- Parcel number: 30019029
- Other equipment: Air Purifier
Construction
Type & style
- Home type: SingleFamily
- Architectural style: Ranch,Traditional,Other
- Property subtype: Single Family Onsite Built
Materials
- Frame w/Less than 50% Mas
- Foundation: Full, View Out, Walk Out Below Grade
- Roof: Composition
Condition
- Year built: 2026
Details
- Builder name: Ritchie Building Company
Utilities & green energy
- Gas: Natural Gas Available
- Utilities for property: Sewer Available, Natural Gas Available, Public
Community & HOA
Community
- Features: Greenbelt, Jogging Path, Lake, Playground
- Security: Security System
- Subdivision: BROOKFIELD
HOA
- Has HOA: Yes
- Services included: Recreation Facility, Gen. Upkeep for Common Ar
- HOA fee: $960 annually
Location
- Region: Wichita
Financial & listing details
- Price per square foot: $200/sqft
- Annual tax amount: $11,559
- Date on market: 8/30/2026
- Cumulative days on market: 49 days
- Ownership: Builder
- Road surface type: Paved
Estimated market value
$793,300
$754,000 - $833,000
$4,575/mo
Price history
Price history is unavailable.
Public tax history
Tax history is unavailable.
Monthly payment
Est. payment
Payment breakdown
Explore the cost of this home by adjusting the details. Changes won't be saved.Climate risks
Neighborhood: 67226
Nearby schools
Schools provided by the listing agent
- Elementary: Circle Greenwich
- Middle: Benton
- High: Circle
Source: SCKMLS as distributed by MLS GRID. This data may not be complete. We recommend contacting the local school district to confirm school assignments for this home.

Similar homes
- $694,9995 bd3 ba3.5k sqft11426 E Fairfax St, Wichita, KS 67226For Sale
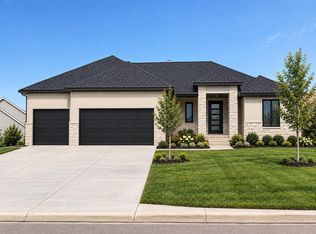 MLS ID #680224, Melinda Cryer-Peffly, Ritchie Associates. SCKMLS as distributed by MLS GRID
 - $679,0005 bd3 ba3k sqft11702 E Winterberry St, Wichita, KS 67226For Sale
 MLS ID #676650, Jesse Helms, Ritchie Associates. SCKMLS as distributed by MLS GRID
 - $745,0005 bd5 ba4.1k sqft13407 E Mainsgate St, Wichita, KS 67228For Sale
 MLS ID #678625, Mini Siddique, Berkshire Hathaway PenFed Realty. SCKMLS as distributed by MLS GRID
 - $759,0005 bd4 ba5.1k sqft4705 N Elk Creek Dr, Bel Aire, KS 67226For Sale
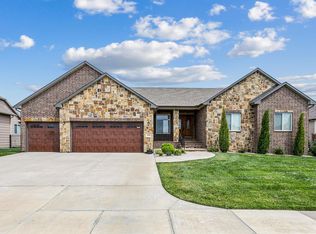 MLS ID #675589, Basem Krichati, Superior Realty. SCKMLS as distributed by MLS GRID
