Incredible 4-bedroom, 4.5-bath all-brick ranch situated on one of the most impressive lots in The Moorings! Offering approximately 3,100 square feet on the main level, this home features exceptional room sizes throughout, including an expansive formal living room, large formal dining room, spacious primary suite, and convenient main-floor laundry. The main-floor office is a standout, featuring distinctive bird’s-eye maple burl woodwork that gives the space a truly custom feel. The rear deck is largely enclosed, creating additional all-season living and entertaining space while taking advantage of the outstanding backyard setting. The full walkout basement adds approximately 3,700 additional square feet with two bedrooms, two bathrooms, a large rec room with wood-burning fireplace, wet bar area, and a second laundry room. Below the garage is a dedicated theater room, while a completely separate lower-level space was designed by the previous owner for displaying show cars. Cars can be driven around the rear of the property onto a turntable system that rotates the vehicle for access into the interior display area—a truly unique feature for the serious automobile enthusiast or collector. With approximately 6,800 total square feet, this home offers tremendous space, exceptional room dimensions, and a floor plan that would be difficult to duplicate. While the property is ready for cosmetic updating, it has been well maintained mechanically and presents an outstanding opportunity to personalize a substantial all-brick home on an exceptional Moorings lot.
Active
$735,000
2833 W Keywest Ct, Wichita, KS 67204
4beds
5,803sqft
Single Family Onsite Built
Built in 1986
0.3 Acres Lot
$704,000 Zestimate®
$127/sqft
$15/mo HOA
What's special
- 32 days
- 1,106
- 73
Likely to sell faster than
Zillow last checked:
Listing updated:
Listed by:
Greg Robson CELL:316-641-7858,
RE/MAX Premier
Source: SCKMLS as distributed by MLS GRID,MLS#: 678800
Facts & features
Interior
Bedrooms & bathrooms
- Bedrooms: 4
- Bathrooms: 5
- Full bathrooms: 4
- 1/2 bathrooms: 1
Primary bedroom
- Description: Carpet
- Level: Main
- Area: 280
- Dimensions: 20x14
Bedroom
- Description: Carpet
- Level: Main
- Area: 195
- Dimensions: 15x13
Bedroom
- Description: Carpet
- Level: Basement
- Area: 221
- Dimensions: 17x13
Bedroom
- Description: Carpet
- Level: Basement
- Area: 204
- Dimensions: 17x12
Bonus room
- Description: Other
- Level: Basement
- Area: 684
- Dimensions: 36x19
Dining room
- Description: Carpet
- Level: Main
- Area: 225
- Dimensions: 15x15
Kitchen
- Description: Carpet
- Level: Main
- Area: 242
- Dimensions: 22x11
Living room
- Description: Carpet
- Level: Main
- Area: 459
- Dimensions: 27x17
Office
- Description: Carpet
- Level: Main
- Area: 210
- Dimensions: 15x14
Recreation room
- Description: Carpet
- Level: Basement
- Area: 510
- Dimensions: 30x17
Other
- Description: Carpet
- Level: Basement
- Area: 440
- Dimensions: 22x20
Heating
- Forced Air, Zoned, Natural Gas
Cooling
- Central Air, Zoned, Electric
Appliances
- Included: Dishwasher, Disposal, Microwave, Refrigerator, Range
- Laundry: In Basement, Main Level
Features
- Ceiling Fan(s)
- Doors: Storm Door(s)
- Windows: Window Coverings-Part
- Basement: Finished
- Number of fireplaces: 2
- Fireplace features: Two, Gas, Wood Burning, Basement, Recreation Room, Glass Doors
Interior area
- Total interior livable area: 5,803 sqft
- Finished area above ground: 3,103
- Finished area below ground: 2,700
Property
Parking
- Total spaces: 2
- Parking features: Attached
- Garage spaces: 2
Features
- Levels: One
- Stories: 1
- Patio & porch: Covered
- Exterior features: Irrigation Well
- Fencing: Other
- On waterfront: Yes
- Waterfront features: Pond/Lake, Waterfront
Lot
- Size: 0.3 Acres
- Features: Cul-De-Sac
Details
- Additional structures: Storm Shelter
- Parcel number: 0862404201042.00
Construction
Type & style
- Home type: SingleFamily
- Architectural style: Ranch
- Property subtype: Single Family Onsite Built
Materials
- Frame w/More than 50% Mas, Brick
- Foundation: Full, Walk Out At Grade, View Out
- Roof: Slate,Tile
Condition
- Year built: 1986
Utilities & green energy
- Gas: Natural Gas Available
- Utilities for property: Sewer Available, Natural Gas Available, Public
Community & HOA
Community
- Features: Lake
- Security: Smoke Detector(s)
- Subdivision: THE MOORINGS
HOA
- Has HOA: Yes
- Services included: Gen. Upkeep for Common Ar
- HOA fee: $185 annually
Location
- Region: Wichita
Financial & listing details
- Price per square foot: $127/sqft
- Tax assessed value: $679,500
- Annual tax amount: $9,729
- Date on market: 9/8/2026
- Cumulative days on market: 33 days
- Ownership: Individual
- Road surface type: Paved
Estimated market value
$704,000
$669,000 - $739,000
$2,909/mo
Price history
Price history is unavailable.
Public tax history
| Year | Property taxes | Tax assessment |
|---|---|---|
| 2025 | $9,729 -6.4% | $78,143 -5.1% |
| 2024 | $10,397 -1.2% | $82,363 |
| 2023 | $10,522 | $82,363 |
| 2022 | -- | -- |
| 2021 | $8,108 +0.6% | -- |
| 2020 | $8,057 +0% | $63,043 |
| 2019 | $8,053 +0.3% | $63,043 0% |
| 2018 | $8,026 -0.4% | $63,044 |
| 2017 | $8,057 +116.1% | -- |
| 2016 | $3,728 -50.5% | -- |
| 2015 | $7,530 +1.6% | -- |
| 2014 | $7,412 | -- |
| 2013 | -- | -- |
| 2012 | -- | -- |
| 2011 | -- | $59,708 +6.6% |
| 2008 | -- | $55,994 +3% |
| 2007 | -- | $54,361 +6% |
| 2006 | -- | $51,279 +10% |
| 2005 | -- | $46,621 +3% |
| 2004 | -- | $45,264 -3% |
| 2003 | -- | $46,644 +6% |
| 2002 | -- | $43,999 +3% |
| 2000 | -- | $42,723 |
Find assessor info on the county website
Monthly payment
Est. payment
Payment breakdown
Explore the cost of this home by adjusting the details. Changes won't be saved.Climate risks
Neighborhood: 67204
Nearby schools
Schools provided by the listing agent
- Elementary: West
- Middle: Valley Center
- High: Valley Center
Source: SCKMLS as distributed by MLS GRID. This data may not be complete. We recommend contacting the local school district to confirm school assignments for this home.
Similar homes
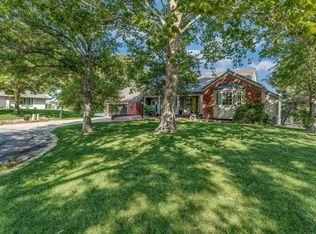
- $675,0004 bd3 ba3.2k sqft2337 W Harborlight St, Wichita, KS 67204For Sale
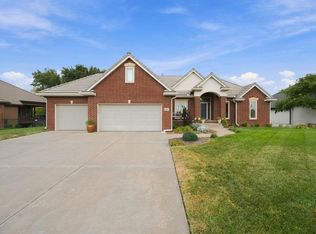 MLS ID #679232, Mike Mathews, Berkshire Hathaway PenFed Realty. SCKMLS as distributed by MLS GRID
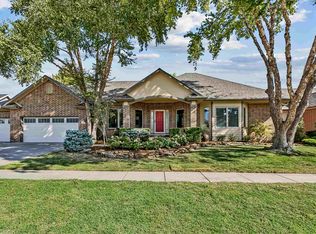
 - $750,0004 bd4 ba3.7k sqft2133 W Harborlight Ct, Wichita, KS 67204For Sale
 MLS ID #672605, Mike Mathews, Berkshire Hathaway PenFed Realty. SCKMLS as distributed by MLS GRID
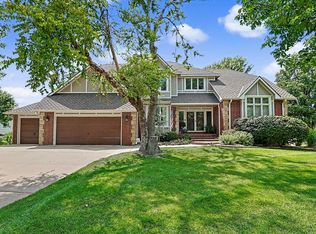
 - $550,0004 bd3 ba3.6k sqft3004 W Keywest St, Wichita, KS 67204For Sale
 MLS ID #678579, Nela Bayouth, Reece Nichols South Central Kansas. SCKMLS as distributed by MLS GRID
 - $695,0005 bd4 ba3.9k sqft7716 W Central Park St, Wichita, KS 67205For Sale
 MLS ID #676550, Todd Davis, J Russell Real Estate. SCKMLS as distributed by MLS GRID
