This property is for someone that wants something unique and special and wants to put their own touch on a rare gem of a home! Tucked into the desirable The Moorings neighborhood with stunning views of Crystal Lake and its own boat dock, this one-of-a-kind property offers an impressive combination of space, character, and waterfront living, a true entertainers dream. With 4,227 square feet, 3 bedrooms, 2.5 bathrooms, and a 2-car garage, there is room to spread out while still enjoying a warm and inviting atmosphere. From the moment you arrive, the enclosed front courtyard-fully rebuilt by the owner-creates a private and welcoming entrance. Inside, the expansive main living area makes a statement with wood-beamed vaulted ceilings, beautiful stained glass accents and walk out access to the deck overlooking Crystal Lake. Large windows throughout the home bring in abundant natural light and showcase the serene water views just beyond your back patio. The U-shaped kitchen is designed for both everyday living and entertaining, offering generous counter space, double ovens, a cooktop, and ample storage, as well as a breakfast nook with built in cabinets. Just off the kitchen, the formal dining room provides a great space for gatherings. The main floor also features a spacious primary suite complete with a walk-in closet, dressing room, and en suite bathroom. Main floor laundry is located in the half bathroom. A dedicated office with built-in storage right off the front entrance adds flexibility for work or hobbies or could easily be converted to a fourth bedroom. Downstairs, the finished basement expands your living space even further with two additional bedrooms, second laundry hook ups, a full bathroom, a second large living area with walk-out access to the covered patio, and a separate rec or game room that could easily be transformed into a theater room. Also downstairs is a full wet bar with a wine cellar. So many possibilities! Step outside to enjoy peaceful water views, with water access just steps from the back patio, along with a covered deck perfect for relaxing or entertaining. Front lawn was converted to turf for easy maintenance and access to the backyard includes a ramp on one side and stairs on the other. If you are looking for a home with distinctive character, generous space, and a prime waterfront setting, this property is one you will not want to miss.
Sold-co-op w/mbr
Price Unknown
2804 W Bentbay Cir, Wichita, KS 67204
3beds
4,227sqft
Single Family Onsite Built
Built in 1979
9,583 Square Feet Lot
$509,200 Zestimate®
$--/sqft
$2,018 Estimated rent
Home value
$509,200
$463,000 - $560,000
$2,018/mo
Zestimate® history
Owner options
List your home for rent
$2,018/mo
Rent Zestimate®
Find your next renter with Zillow Rental Manager. Plus, with online applications, you can quickly screen prospective tenants – for free.
$2,018/mo
Rent Zestimate®
Refinance and save
$145/mo
Est. payment
Refinancing to a lower rate could help reduce your monthly payments and save thousands over the life of the loan.
$145/mo
Est. payment
Explore your selling options
Work with a Zillow partner agent
Leverage their expertise and Zillow's premium Showcase listings to get your home seen by more buyers.
Get startedList with your own agent
Get your home in front of millions of buyers by listing it on Zillow.
Learn how to do itSell it yourself
Take full control of how buyers see your home on Zillow by listing For Sale by Owner (FSBO).
List your homeWhat's special
Zillow last checked:
Listing updated:
Listed by:
April Richey CELL:316-648-9021,
Keller Williams Signature Partners, LLC
Bought with:
Benjamin Wiltshire, 00250813
Source: SCKMLS as distributed by MLS GRID,MLS#: 670148
Facts & features
Interior
Bedrooms & bathrooms
- Bedrooms: 3
- Bathrooms: 3
- Full bathrooms: 2
- 1/2 bathrooms: 1
Primary bedroom
- Description: Carpet
- Level: Main
- Area: 363.06
- Dimensions: 27'9" x 13'1"
Bedroom
- Description: Carpet
- Level: Basement
- Area: 165.14
- Dimensions: 12'1" X 13'8"
Bedroom
- Description: Carpet
- Level: Basement
- Area: 189.88
- Dimensions: 12'3" x 15'6"
Bonus room
- Description: Carpet
- Level: Basement
- Area: 319.46
- Dimensions: 20'6" x 15'7"
Dining room
- Description: Tile
- Level: Main
- Area: 198.92
- Dimensions: 18'1" x 11'
Family room
- Description: Carpet
- Level: Basement
- Area: 512.97
- Dimensions: 26'1" x 19'8"
Kitchen
- Description: Wood
- Level: Main
- Area: 110.44
- Dimensions: 11'10" x 9'4"
Living room
- Description: Carpet
- Level: Main
- Area: 474.68
- Dimensions: 23'10" x 19'11"
Office
- Description: Wood
- Level: Main
- Area: 221.67
- Dimensions: 14' x 15'10"
Other
- Description: Tile
- Level: Basement
- Area: 58.03
- Dimensions: 11'5" x 5'1"
Heating
- Forced Air, Natural Gas
Cooling
- Central Air, Electric
Appliances
- Included: Dishwasher, Disposal, Microwave, Refrigerator, Range, Trash Compactor, Washer, Dryer
- Laundry: In Basement, Main Level
Features
- Ceiling Fan(s), Walk-In Closet(s), Vaulted Ceiling(s)
- Flooring: Hardwood
- Windows: Window Coverings-All
- Basement: Finished
- Number of fireplaces: 2
- Fireplace features: Two, Living Room, Family Room
Interior area
- Total interior livable area: 4,227 sqft
- Finished area above ground: 2,186
- Finished area below ground: 2,041
Property
Parking
- Total spaces: 2
- Parking features: Attached, Garage Door Opener
- Garage spaces: 2
Features
- Levels: One
- Stories: 1
- Patio & porch: Covered
- Exterior features: Dock, Sprinkler System
- Fencing: Wrought Iron
- On waterfront: Yes
- Waterfront features: Waterfront
Lot
- Size: 9,583 Square Feet
- Features: Cul-De-Sac
Details
- Parcel number: 0870862404201064.00
Construction
Type & style
- Home type: SingleFamily
- Architectural style: Ranch
- Property subtype: Single Family Onsite Built
Materials
- Stone
- Foundation: Full, Walk Out At Grade, Day Light
- Roof: Metal
Condition
- Year built: 1979
Utilities & green energy
- Gas: Natural Gas Available
- Utilities for property: Sewer Available, Natural Gas Available, Public
Community & HOA
Community
- Features: Lake
- Subdivision: THE MOORINGS
HOA
- Has HOA: Yes
- Services included: Gen. Upkeep for Common Ar
- HOA fee: $145 annually
Location
- Region: Wichita
Financial & listing details
- Tax assessed value: $436,200
- Annual tax amount: $6,181
- Date on market: 3/23/2026
- Cumulative days on market: 22 days
- Ownership: Individual
- Road surface type: Paved
Price history
Price history is unavailable.
Public tax history
| Year | Property taxes | Tax assessment |
|---|---|---|
| 2025 | $6,185 +2.8% | $50,164 +4% |
| 2024 | $6,019 -1.7% | $48,231 |
| 2023 | $6,125 | $48,231 |
| 2022 | -- | -- |
| 2021 | $5,103 +0.6% | -- |
| 2020 | $5,071 +0% | $39,790 |
| 2019 | $5,069 +2.3% | $39,790 +1.9% |
| 2018 | $4,957 | $39,055 |
| 2017 | -- | -- |
| 2016 | $4,791 -1% | -- |
| 2015 | $4,837 +1.6% | -- |
| 2014 | $4,762 | -- |
| 2013 | -- | -- |
| 2012 | -- | -- |
| 2011 | -- | $38,641 +14.8% |
| 2008 | -- | $33,661 +9% |
| 2007 | -- | $30,878 +6% |
| 2006 | -- | $29,130 +3% |
| 2005 | -- | $28,279 +2.5% |
| 2004 | -- | $27,601 |
| 2003 | -- | $27,601 +6% |
| 2002 | -- | $26,037 +3% |
| 2000 | -- | $25,278 |
Find assessor info on the county website
Neighborhood: 67204
Nearby homes
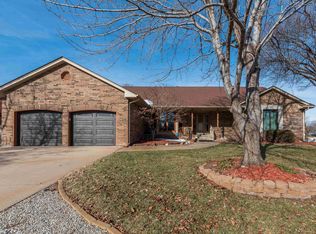
- $--4 bd4 ba3.7k sqft2722 W Bentbay Cir, Wichita, KS 67204Sold
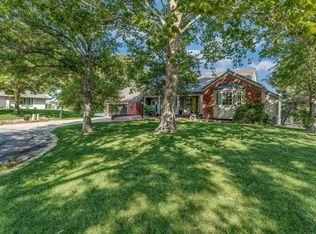
- $--3 bd3 ba3.7k sqft2812 W Bentbay Cir, Wichita, KS 67204Sold
- $499,1003 bd3 ba2.4k sqft2829 W Keywest Ct, Wichita, KS 67204Off Market
- $372,4003 bd2 ba1.6k sqft2805 W Bentbay Cir, Wichita, KS 67204Off Market
- $273,6003 bd2 ba1.5k sqft2723 W Bentbay Cir, Wichita, KS 67204Off Market
- $--4 bd4 ba3.8k sqft2718 W Bentbay Cir, Wichita, KS 67204Sold
- $593,8003 bd3 ba2.5k sqft2820 W Bentbay Cir, Wichita, KS 67204Off Market
- $456,9004 bd3 ba3.1k sqft2813 W Bentbay Cir, Wichita, KS 67204Off Market
Nearby schools
GreatSchools rating
- 7/10West Elementary SchoolGrades: K-3Distance: 4.7 mi
- 6/10Valley Center Middle SchoolGrades: 6-8Distance: 5.1 mi
- 7/10Valley Center HighGrades: 9-12Distance: 6 mi
Schools provided by the listing agent
- Elementary: Valley Center
- Middle: Valley Center
- High: Valley Center
Source: SCKMLS as distributed by MLS GRID. This data may not be complete. We recommend contacting the local school district to confirm school assignments for this home.
Sell for more on Zillow
Get a Zillow Showcase℠ listing at no additional cost and you could sell for .
$509,200
2% more
+$10,184
With Zillow Showcase(estimated)
$519,384
Sell for more on Zillow
Get a Zillow Showcase℠ listing at no additional cost and you could sell for .
$509,200
2% more
+$10,184
With Zillow Showcase(estimated)
$519,384
- Kansas
- Sedgwick County
- Wichita
- 67204
- 2804 W Bentbay Cir
