Lake living in the city! Beautiful full brick home in The Moorings with mature trees and lake access in your own backyard! This is your dream home and is perfect for entertaining. The home is immaculately maintained with amenities galore! Immediately upon entering you will find the large beamed-ceiling living room, and cozy gas fireplace, but best of all a fabulous lake view. The view continues in the spacious kitchen eating area, where the architecture will grab your attention as you look over the lake through a gorgeous curved wall full of windows. The kitchen has plenty of storage with stick-built cabinets and is equipped with built-in desk, large walk-in pantry, and butlers pantry with a convenient half-bath directly adjacent. The dining room has a large built in cabinet unit for all of your best dishes and will hold a table for 12-14 of your closest friends and family. The bedrooms are large and spacious, boasting two bedrooms upstairs and two additional bedrooms in the basement. It is a perfect set up to use the second bedroom upstairs as an office as it has built in shelves and cabinets, and put the teenagers or kids in the basement giving mom and dad plenty of privacy and quiet. The amenities continue in the basement with a full walk out that mirrors the upstairs curved window wall with an incredible lake view. There is a full wet bar, built in shelves and storage, as well as a gas fireplace in the family room that is perfect for entertaining and direct access to the lake and your own boat! In addition, there is a bonus room that can be used for a studio or an office and a plethora of unfinished storage space. It is a perfect setting - you can be on lake every night for just an hour or as long as you'd like. The home is equipped with a working intercom system, cove heating so that you can turn down the main furnace and heat only the room you are in, three different spaces for laundry (main bathroom, basement, and butler pantry - you decide), reverse osmosis system, irrigation well, refurbished deck, 30-year roof, new paint and steel siding, new windows and sliding glass doors, storage shed, new garage doors, and an extra deep garage with plenty of space for a work area! Best of all, with the right offer, you can purchase the two-year-old pontoon boat and new electric lift, to fully enjoy all that lake life has to offer!
Sold-co-op w/mbr
Price Unknown
2722 W Bentbay Cir, Wichita, KS 67204
4beds
3,791sqft
Single Family Onsite Built
Built in 1984
10,018 Square Feet Lot
$555,400 Zestimate®
$--/sqft
$2,414 Estimated rent
Home value
$555,400
$517,000 - $600,000
$2,414/mo
Zestimate® history
Owner options
List your home for rent
$2,414/mo
Rent Zestimate®
Find your next renter with Zillow Rental Manager. Plus, with online applications, you can quickly screen prospective tenants – for free.
$2,414/mo
Rent Zestimate®
Refinance and save
$145/mo
Est. payment
Refinancing to a lower rate could help reduce your monthly payments and save thousands over the life of the loan.
$145/mo
Est. payment
Explore your selling options
Work with a Zillow partner agent
Leverage their expertise and Zillow's premium Showcase listings to get your home seen by more buyers.
Get startedList with your own agent
Get your home in front of millions of buyers by listing it on Zillow.
Learn how to do itSell it yourself
Take full control of how buyers see your home on Zillow by listing For Sale by Owner (FSBO).
List your homeWhat's special
Zillow last checked:
Listing updated:
Listed by:
Heather Hogan CELL:316-213-7562,
Berkshire Hathaway PenFed Realty
Bought with:
Ashton Callison, 00236883
Source: SCKMLS as distributed by MLS GRID,MLS#: 634439
Facts & features
Interior
Bedrooms & bathrooms
- Bedrooms: 4
- Bathrooms: 4
- Full bathrooms: 3
- 1/2 bathrooms: 1
Primary bedroom
- Description: Wood Laminate
- Level: Main
- Area: 276.36
- Dimensions: 18.8 x 14.7
Bedroom
- Description: Carpet
- Level: Basement
- Area: 127.6
- Dimensions: 11.6 x 11
Bedroom
- Description: Carpet
- Level: Basement
- Area: 190.09
- Dimensions: 17.11 x 11.11
Bedroom
- Description: Carpet
- Level: Basement
- Area: 217.12
- Dimensions: 18.4 x 11.8
Bonus room
- Description: Carpet
- Level: Basement
- Area: 300
- Dimensions: 25 x 12
Dining room
- Description: Wood Laminate
- Level: Main
- Area: 208.5
- Dimensions: 15 x 13.9
Family room
- Description: Carpet
- Level: Basement
- Area: 677.82
- Dimensions: 28.6 x 23.7
Kitchen
- Description: Wood
- Level: Main
- Area: 152.44
- Dimensions: 14.8 x 10.3
Living room
- Description: Carpet
- Level: Main
- Area: 491.4
- Dimensions: 18.2 x 27
Heating
- Forced Air, Fireplace(s), Baseboard, Natural Gas, Electric
Cooling
- Central Air
Appliances
- Included: Dishwasher, Disposal, Microwave, Range
- Laundry: In Basement, Main Level, 220 equipment
Features
- Ceiling Fan(s), Walk-In Closet(s)
- Flooring: Hardwood
- Basement: Finished
- Number of fireplaces: 2
- Fireplace features: Two, Living Room, Rec Room/Den, Blower Fan, Decorative, Glass Doors
Interior area
- Total interior livable area: 3,791 sqft
- Finished area above ground: 2,348
- Finished area below ground: 1,443
Property
Parking
- Total spaces: 2
- Parking features: Attached, Oversized
- Garage spaces: 2
Features
- Levels: One
- Stories: 1
- Patio & porch: Patio, Covered, Deck
- Exterior features: Dock, Guttering - ALL, Irrigation Well, Sprinkler System
- On waterfront: Yes
- Waterfront features: Waterfront
Lot
- Size: 10,018 Square Feet
Details
- Additional structures: Storage
- Parcel number: 0862404201063.00
Construction
Type & style
- Home type: SingleFamily
- Architectural style: Ranch
- Property subtype: Single Family Onsite Built
Materials
- Brick, Vinyl/Aluminum
- Foundation: Full, Walk Out At Grade, View Out, Day Light
- Roof: Composition
Condition
- Year built: 1984
Utilities & green energy
- Gas: Natural Gas Available
- Utilities for property: Natural Gas Available, Public
Community & HOA
Community
- Features: Sidewalks, Lake
- Security: Security Lights
- Subdivision: THE MOORINGS
HOA
- Has HOA: Yes
- Services included: Gen. Upkeep for Common Ar
- HOA fee: $145 annually
Location
- Region: Wichita
Financial & listing details
- Tax assessed value: $420,700
- Annual tax amount: $5,905
- Date on market: 1/19/2024
- Cumulative days on market: 110 days
- Ownership: Individual
- Road surface type: Paved
Price history
Price history is unavailable.
Public tax history
| Year | Property taxes | Tax assessment |
|---|---|---|
| 2025 | $5,959 +2.8% | $48,381 +4% |
| 2024 | $5,799 -1.8% | $46,518 |
| 2023 | $5,905 | $46,518 |
| 2022 | -- | -- |
| 2021 | $4,879 +0.6% | -- |
| 2020 | $4,848 +0% | $38,054 |
| 2019 | $4,846 +3% | $38,054 +2.6% |
| 2018 | $4,707 +4.7% | $37,100 |
| 2017 | $4,497 +105.4% | -- |
| 2016 | $2,190 -49% | -- |
| 2015 | $4,293 +1.6% | -- |
| 2014 | $4,226 | -- |
| 2013 | -- | -- |
| 2012 | -- | -- |
| 2011 | -- | $34,328 |
| 2008 | -- | $34,328 +9% |
| 2007 | -- | $31,495 +9.8% |
| 2006 | -- | $28,681 +3% |
| 2005 | -- | $27,842 +3% |
| 2004 | -- | $27,025 -12% |
| 2003 | -- | $30,705 +6% |
| 2002 | -- | $28,969 +3% |
| 2000 | -- | $28,129 |
Find assessor info on the county website
Neighborhood: 67204
Nearby homes
- $--3 bd3 ba4.2k sqft2804 W Bentbay Cir, Wichita, KS 67204Sold
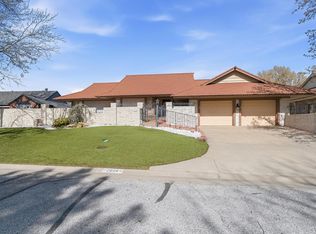
- $--4 bd4 ba3.8k sqft2718 W Bentbay Cir, Wichita, KS 67204Sold
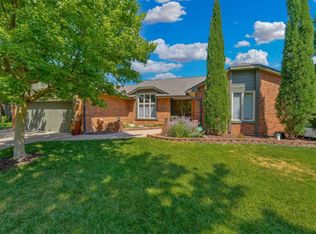
- $499,1003 bd3 ba2.4k sqft2829 W Keywest Ct, Wichita, KS 67204Off Market
- $273,6003 bd2 ba1.5k sqft2723 W Bentbay Cir, Wichita, KS 67204Off Market
- $--3 bd3 ba3.7k sqft2812 W Bentbay Cir, Wichita, KS 67204Sold
- $338,9003 bd2 ba1.4k sqft2708 W Bentbay Cir, Wichita, KS 67204Off Market
- $503,1004 bd3 ba4.3k sqft2823 W Keywest Ct, Wichita, KS 67204Off Market
- $372,4003 bd2 ba1.6k sqft2805 W Bentbay Cir, Wichita, KS 67204Off Market
Nearby schools
GreatSchools rating
- 7/10West Elementary SchoolGrades: K-3Distance: 4.7 mi
- 6/10Valley Center Middle SchoolGrades: 6-8Distance: 5.1 mi
- 7/10Valley Center HighGrades: 9-12Distance: 6 mi
Schools provided by the listing agent
- Elementary: Valley Center
- Middle: Valley Center
- High: Valley Center
Source: SCKMLS as distributed by MLS GRID. This data may not be complete. We recommend contacting the local school district to confirm school assignments for this home.
Sell for more on Zillow
Get a Zillow Showcase℠ listing at no additional cost and you could sell for .
$555,400
2% more
+$11,108
With Zillow Showcase(estimated)
$566,508
Sell for more on Zillow
Get a Zillow Showcase℠ listing at no additional cost and you could sell for .
$555,400
2% more
+$11,108
With Zillow Showcase(estimated)
$566,508
- Kansas
- Sedgwick County
- Wichita
- 67204
- 2722 W Bentbay Cir
