Don't let the number of bedrooms fool you! This home has over 4100 square feet of living space. The basement is completely finished with two large rec rooms, a storage area, a full bathroom, and two other large, finished rooms, just waiting for egress windows to create two large bedrooms. A couple egress windows will provide instant equity and two extra-large bedrooms for the family. Home has a extra deep attached three car garage and a detached large oversized two car garage. Don't worry no HOA here! This allows you do take over this 2.65-acre lot and make it your own. All appliances stay with the property! This property is very clean and move ready.
Active
$598,500
12400 E Lynne Ave, Wichita, KS 67207
2beds
4,122sqft
Single Family Onsite Built
Built in 1978
2.65 Acres Lot
$566,000 Zestimate®
$145/sqft
$-- HOA
What's special
- 46 days
- 669
- 16
Zillow last checked:
Listing updated:
Listed by:
Corey Sandy OFF:316-260-2674,
COSH Real Estate Services
Source: SCKMLS as distributed by MLS GRID,MLS#: 678436
Facts & features
Interior
Bedrooms & bathrooms
- Bedrooms: 2
- Bathrooms: 4
- Full bathrooms: 4
Primary bedroom
- Description: Carpet
- Level: Main
- Area: 263.08
- Dimensions: 19'3 X 13'8
Bedroom
- Description: Carpet
- Level: Main
- Area: 196
- Dimensions: 14x14
Additional room
- Description: Luxury Vinyl
- Level: Basement
- Area: 352
- Dimensions: 22x16
Additional room
- Description: Carpet
- Level: Basement
- Area: 195
- Dimensions: 15x13
Dining room
- Description: Carpet
- Level: Main
- Area: 150
- Dimensions: 15x10
Kitchen
- Description: Tile
- Level: Main
- Area: 234
- Dimensions: 18x13
Living room
- Description: Carpet
- Level: Main
- Area: 425
- Dimensions: 25'x17
Office
- Description: Carpet
- Level: Basement
- Area: 352
- Dimensions: 22x16
Recreation room
- Description: Carpet
- Level: Basement
- Area: 425
- Dimensions: 25x17
Heating
- Forced Air, Natural Gas
Cooling
- Central Air, Electric
Appliances
- Included: Dishwasher, Disposal, Microwave, Refrigerator, Range
- Laundry: Main Level, 220 equipment
Features
- Ceiling Fan(s), Walk-In Closet(s)
- Windows: Window Coverings-All, Storm Window(s)
- Basement: Finished
- Number of fireplaces: 2
- Fireplace features: Gas, Double Sided
Interior area
- Total interior livable area: 4,122 sqft
- Finished area above ground: 2,122
- Finished area below ground: 2,000
Video & virtual tour
Property
Parking
- Total spaces: 4
- Parking features: RV Access/Parking, Attached, Detached, Garage Door Opener, Oversized, Side Load
- Garage spaces: 4
Features
- Levels: One
- Stories: 1
- Patio & porch: Patio
- Exterior features: Guttering - ALL, Irrigation Pump, Irrigation Well
- Fencing: Wrought Iron
Lot
- Size: 2.65 Acres
- Features: Standard, Wooded
Details
- Additional structures: Outbuilding
- Parcel number: 0871182704301001.00
Construction
Type & style
- Home type: SingleFamily
- Architectural style: Ranch
- Property subtype: Single Family Onsite Built
Materials
- Brick
- Foundation: Full, Day Light
- Roof: Tile
Condition
- Year built: 1978
Utilities & green energy
- Gas: Natural Gas Available
- Utilities for property: Sewer Available, Natural Gas Available, Public
Community & HOA
Community
- Security: Security Lights
- Subdivision: EAST LYNNE
HOA
- Has HOA: No
Location
- Region: Wichita
Financial & listing details
- Price per square foot: $145/sqft
- Tax assessed value: $379,700
- Annual tax amount: $5,400
- Date on market: 9/1/2026
- Cumulative days on market: 151 days
- Ownership: Individual
- Total actual rent: 0
- Road surface type: Paved
Estimated market value
$566,000
$538,000 - $594,000
$2,252/mo
Price history
Price history is unavailable.
Public tax history
| Year | Property taxes | Tax assessment |
|---|---|---|
| 2025 | $5,401 +3.2% | $43,666 +5% |
| 2024 | $5,233 -2.1% | $41,585 |
| 2023 | $5,345 +11.4% | $41,585 |
| 2022 | $4,797 -1.4% | -- |
| 2021 | $4,867 +4.6% | -- |
| 2020 | $4,652 +1.3% | $34,709 +1.6% |
| 2019 | $4,594 +9.2% | $34,155 |
| 2017 | $4,209 +100.2% | -- |
| 2016 | $2,102 -52.2% | -- |
| 2015 | $4,400 +25.5% | -- |
| 2014 | $3,507 | -- |
| 2013 | -- | -- |
| 2012 | -- | -- |
| 2011 | -- | $31,350 -2.9% |
| 2008 | -- | $32,293 +6% |
| 2007 | -- | $30,464 +6% |
| 2006 | -- | $28,739 |
| 2005 | -- | $28,739 +3% |
| 2004 | -- | $27,900 +42.9% |
| 2003 | -- | $19,528 |
| 2002 | -- | $19,528 |
| 2000 | -- | $19,528 |
Find assessor info on the county website
Monthly payment
Est. payment
Payment breakdown
Explore the cost of this home by adjusting the details. Changes won't be saved.Climate risks
Neighborhood: 67207
Nearby schools
Schools provided by the listing agent
- Elementary: Seltzer
- Middle: Christa McAuliffe Academy K-8
- High: Southeast
Source: SCKMLS as distributed by MLS GRID. This data may not be complete. We recommend contacting the local school district to confirm school assignments for this home.

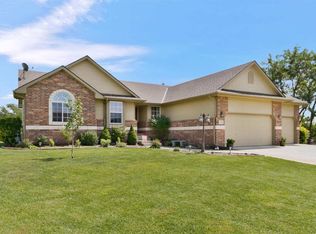
Similar homes
- $599,5004 bd4 ba4.5k sqft103 N Belle Terre St, Wichita, KS 67230For Sale
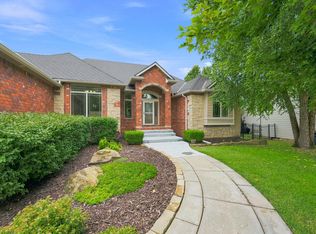 MLS ID #676594, Diane Fox, Berkshire Hathaway PenFed Realty. SCKMLS as distributed by MLS GRID
 - $400,0004 bd4 ba4.7k sqft1340 S Greenwich Rd, Wichita, KS 67207For Sale
 MLS ID #675564, Lucy Ferrer-Gonzalez, Reece Nichols South Central Kansas. SCKMLS as distributed by MLS GRID
 - $585,0005 bd5 ba3.8k sqft436 N Bridgefield Ct, Wichita, KS 67230For Sale
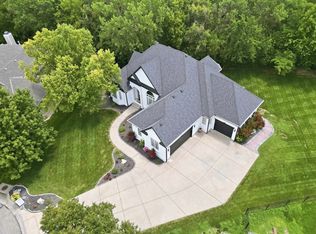 MLS ID #675673, Judith Carty, Keller Williams Signature Partners, LLC. SCKMLS as distributed by MLS GRID
 - $565,0005 bd3 ba3k sqft13721 E Camden Chase St, Wichita, KS 67228For Sale
 MLS ID #680133, Tiffany Voran, Berkshire Hathaway PenFed Realty. SCKMLS as distributed by MLS GRID
