Welcome home to this beautifully maintained former model home in Andover’s desirable Cornerstone neighborhood! From the moment you step inside, you’ll appreciate the care and attention that has gone into keeping this home updated and move-in ready. The main level features newer carpet, while the fully finished walk-out basement offers fresh carpet installed in 2026 and provides excellent additional living space. The kitchen includes several thoughtful updates, including a new dual-oven and stove, a newer dishwasher, and a garbage disposal. You’ll also appreciate the new roof, exterior paint, water heater, newer nine replacement windows, and recent concrete driveway leveling and preventative maintenance. The home also features a fully finished, heated three-car garage, offering plenty of room for vehicles, storage, hobbies, or a workshop. Outside, enjoy the updated deck railing and stairs that lead to the lower patio—perfect for relaxing or entertaining. With numerous updates completed over the past several years, this former model home offers the comfort of a well-maintained property without the long list of projects waiting for its new owner. Come see all that 813 W Ledgestone has to offer!
Active
$585,000
813 W Ledgestone St, Andover, KS 67002
5beds
3,182sqft
Single Family Onsite Built
Built in 2013
0.37 Acres Lot
$570,400 Zestimate®
$184/sqft
$35/mo HOA
What's special
- 3 days
- 346
- 26
Zillow last checked:
Listing updated:
Listed by:
Blake Billington 316-833-6156,
Heritage 1st Realty
Source: SCKMLS as distributed by MLS GRID,MLS#: 680210
Facts & features
Interior
Bedrooms & bathrooms
- Bedrooms: 5
- Bathrooms: 3
- Full bathrooms: 3
Primary bedroom
- Description: Carpet
- Level: Main
- Area: 224
- Dimensions: 16x14
Bedroom
- Description: Carpet
- Level: Main
- Area: 132
- Dimensions: 12x11
Bedroom
- Description: Carpet
- Level: Main
- Area: 121
- Dimensions: 11x11
Bedroom
- Description: Carpet
- Level: Basement
- Area: 144
- Dimensions: 12x12
Bedroom
- Description: Carpet
- Level: Basement
- Area: 132
- Dimensions: 12x11
Dining room
- Description: Wood
- Level: Main
- Area: 144
- Dimensions: 12x12
Kitchen
- Description: Wood
- Level: Main
- Area: 99
- Dimensions: 11x9
Living room
- Description: Carpet
- Level: Main
- Area: 210
- Dimensions: 14x15
Recreation room
- Description: Carpet
- Level: Basement
- Area: 540
- Dimensions: 30x18
Heating
- Forced Air
Cooling
- Central Air, Electric
Appliances
- Included: Dishwasher, Disposal, Microwave, Refrigerator, Range
- Laundry: Main Level, Laundry Room, 220 equipment
Features
- Ceiling Fan(s), Walk-In Closet(s), Wet Bar
- Flooring: Hardwood
- Doors: Storm Door(s)
- Windows: Window Coverings-All, Storm Window(s)
- Basement: Finished
- Number of fireplaces: 1
- Fireplace features: One, Gas, Insert, Glass Doors
Interior area
- Total interior livable area: 3,182 sqft
- Finished area above ground: 1,682
- Finished area below ground: 1,500
Video & virtual tour
Property
Parking
- Total spaces: 3
- Parking features: Attached, Garage Door Opener
- Garage spaces: 3
Features
- Levels: One
- Stories: 1
- Patio & porch: Covered
- Exterior features: Guttering - ALL, Irrigation Well, Sprinkler System
- Pool features: Community
- Fencing: Wrought Iron
Lot
- Size: 0.37 Acres
- Features: Standard
Details
- Parcel number: 0083030604004002.000
Construction
Type & style
- Home type: SingleFamily
- Architectural style: Ranch
- Property subtype: Single Family Onsite Built
Materials
- Frame w/Less than 50% Mas
- Foundation: Full, Day Light, Walk Out Below Grade, Concrete Perimeter
- Roof: Composition
Condition
- Year built: 2013
Utilities & green energy
- Gas: Natural Gas Available
- Utilities for property: Sewer Available, Natural Gas Available, Public
Community & HOA
Community
- Features: Lake, Playground
- Security: Security Lights, Security System, Smoke Detector(s)
- Subdivision: CORNERSTONE
HOA
- Has HOA: Yes
- Services included: Gen. Upkeep for Common Ar
- HOA fee: $420 annually
Location
- Region: Andover
Financial & listing details
- Price per square foot: $184/sqft
- Tax assessed value: $471,900
- Annual tax amount: $9,456
- Date on market: 10/8/2026
- Cumulative days on market: 4 days
- Ownership: Individual
- Road surface type: Paved
Estimated market value
$570,400
$542,000 - $599,000
$2,410/mo
Price history
Price history is unavailable.
Public tax history
| Year | Property taxes | Tax assessment |
|---|---|---|
| 2025 | $8,112 +2.1% | $54,269 +2.9% |
| 2024 | $7,942 +0.1% | $52,750 +0.4% |
| 2023 | $7,937 -12.2% | $52,543 +18.8% |
| 2022 | $9,042 +10.8% | $44,240 +16.8% |
| 2021 | $8,159 +2.2% | $37,870 +4.8% |
| 2020 | $7,987 | $36,144 +1.1% |
| 2019 | -- | $35,753 +0.3% |
| 2018 | -- | $35,638 +2.2% |
| 2017 | -- | $34,879 -83.6% |
| 2014 | -- | $212,920 +9789.5% |
| 2010 | -- | $2,153 |
| 2009 | -- | $2,153 |
Find assessor info on the county website
Monthly payment
Est. payment
Payment breakdown
Explore the cost of this home by adjusting the details. Changes won't be saved.Climate risks
Neighborhood: 67002
Nearby schools
Schools provided by the listing agent
- Elementary: Andover
- Middle: Andover
- High: Andover
Source: SCKMLS as distributed by MLS GRID. This data may not be complete. We recommend contacting the local school district to confirm school assignments for this home.
Similar homes
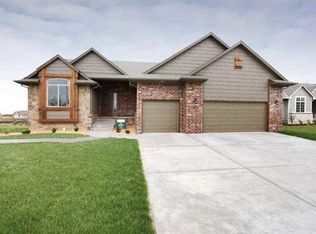
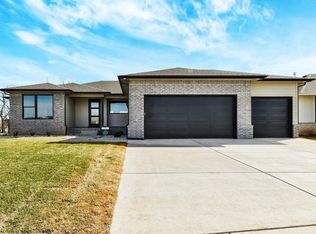
- $589,0005 bd3 ba3.3k sqft2403 N Bluestone St, Andover, KS 67002For Sale
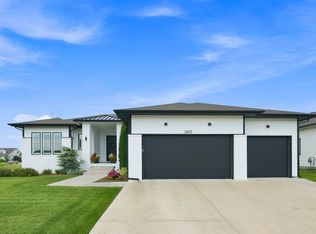 MLS ID #676106, Kelly Kemnitz, Reece Nichols South Central Kansas. SCKMLS as distributed by MLS GRID
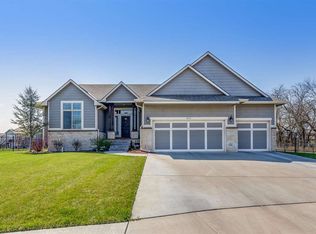
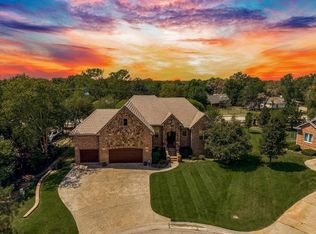
 - $575,0005 bd3 ba3.3k sqft2542 N Emerald Ct, Andover, KS 67002For Sale
 MLS ID #677066, Gretchen Benjamin, Ritchie Associates. SCKMLS as distributed by MLS GRID

 - $565,0005 bd3 ba3k sqft13721 E Camden Chase St, Wichita, KS 67228For Sale
 MLS ID #680133, Tiffany Voran, Berkshire Hathaway PenFed Realty. SCKMLS as distributed by MLS GRID
 - $585,9905 bd4 ba3.6k sqft607 18th Fairway, Andover, KS 67002For Sale
 MLS ID #679332, Tony Resnik, LPT Realty, LLC. SCKMLS as distributed by MLS GRID
