Welcome to 1526 N Shadow Rock Drive. Estimated to be completed October 2026, this custom-built residence features over 3,200 square feet of well-designed living space, ideal for families and entertainers alike. Step inside to find an open-concept floor plan with soaring ceilings, timeless finishes, and abundant natural light. The gourmet kitchen boasts quartz countertops, a walk-in pantry, stainless steel appliances with gas range, and an island perfect for gatherings. With beautiful custom carpentry, this home sets itself apart from others. The fully finished basement provides additional living space with a generous family room, two bedrooms, a full bath, and a wet bar. You won't want to miss the 4-car garage complete with a third garage door conveniently leading to the backyard for easy access. Shadow Rock intertwines natural beauty and inspired design for a luxury living experience in the award-winning Andover School District. Neighborhood amenities encourage community for all ages with a swimming pool, playground, sport court and access to the Redbud Trail.
Active
$585,000
1526 N Shadow Rock Dr, Andover, KS 67002
5beds
3,206sqft
:
Get pre-qualified$4,081/mo
Single Family Onsite Built
Built in 2026
0.26 Acres Lot
$583,800 Zestimate®
$182/sqft
$72/mo HOA
What's special
- 34 days |
- 174 |
- 6 |
Zillow last checked:
Listing updated:
Listed by:
Janel Scott Talman 316-978-9777,
Reece Nichols South Central Kansas
Source: SCKMLS as distributed by MLS GRID,MLS#: 675269
Facts & features
Interior
Bedrooms & bathrooms
- Bedrooms: 5
- Bathrooms: 3
- Full bathrooms: 3
Primary bedroom
- Description: Carpet
- Level: Main
- Area: 209.61
- Dimensions: 15.3x13.7
Bedroom
- Description: Carpet
- Level: Main
- Area: 129.87
- Dimensions: 11.7x11.1
Bedroom
- Description: Carpet
- Level: Main
- Area: 126.54
- Dimensions: 11.4x11.1
Bedroom
- Description: Carpet
- Level: Basement
- Area: 180.84
- Dimensions: 13.7x13.2
Bedroom
- Description: Carpet
- Level: Basement
- Area: 175.56
- Dimensions: 13.3x13.2
Dining room
- Description: Luxury Vinyl
- Level: Main
- Area: 151.2
- Dimensions: 12x12.6
Family room
- Description: Carpet
- Level: Basement
- Area: 676.71
- Dimensions: 30.9x21.9
Kitchen
- Description: Luxury Vinyl
- Level: Main
- Area: 176.4
- Dimensions: 14x12.6
Living room
- Description: Luxury Vinyl
- Level: Main
- Area: 321.6
- Dimensions: 16x20.1
Heating
- Forced Air, Natural Gas
Cooling
- Central Air, Electric
Appliances
- Included: Dishwasher, Disposal, Range
- Laundry: Main Level, 220 equipment
Features
- Ceiling Fan(s), Walk-In Closet(s), Wet Bar
- Basement: Finished
- Number of fireplaces: 1
- Fireplace features: One, Living Room, Gas
Interior area
- Total interior livable area: 3,206 sqft
- Finished area above ground: 1,761
- Finished area below ground: 1,445
Property
Parking
- Total spaces: 4
- Parking features: Attached, Garage Door Opener, Oversized
- Garage spaces: 4
Features
- Levels: One
- Stories: 1
- Patio & porch: Covered
- Exterior features: Guttering - ALL, Irrigation Pump, Irrigation Well, Sprinkler System
- Pool features: Community
Lot
- Size: 0.26 Acres
- Features: Standard
Details
- Parcel number: 200150083030704022062.000
Construction
Type & style
- Home type: SingleFamily
- Architectural style: Ranch
- Property subtype: Single Family Onsite Built
Materials
- Frame w/Less than 50% Mas
- Foundation: Full, Day Light
- Roof: Composition
Condition
- Year built: 2026
Details
- Builder name: RJ Castle LLC
Utilities & green energy
- Gas: Natural Gas Available
- Utilities for property: Sewer Available, Natural Gas Available, Public
Community & HOA
Community
- Features: Greenbelt, Lake, Playground
- Security: Smoke Detector(s)
- Subdivision: Shadow Rock
HOA
- Has HOA: Yes
- Services included: Recreation Facility, Gen. Upkeep for Common Ar
- HOA fee: $860 annually
Location
- Region: Andover
Financial & listing details
- Price per square foot: $182/sqft
- Tax assessed value: $48,140
- Annual tax amount: $881
- Date on market: 6/29/2026
- Ownership: Builder
- Road surface type: Paved
Estimated market value
$583,800
$555,000 - $613,000
$2,981/mo
Price history
Price history is unavailable.
Public tax history
| Year | Property taxes | Tax assessment |
|---|---|---|
| 2025 | $882 -0.8% | $5,777 |
| 2024 | $889 +0.6% | $5,777 |
| 2023 | $883 | $5,777 +7.1% |
| 2022 | -- | $5,393 |
| 2021 | $3,036 -1.9% | $5,393 |
| 2020 | $3,094 | $5,393 |
| 2019 | -- | $5,393 |
| 2018 | -- | $5,393 |
| 2017 | -- | $5,393 |
| 2014 | -- | -- |
Find assessor info on the county website
Monthly payment
Est. payment
Payment breakdown
Explore the cost of this home by adjusting the details. Changes won't be saved.Climate risks
Neighborhood: 67002
Nearby schools
GreatSchools rating
- 6/10Cottonwood Elementary SchoolGrades: K-5Distance: 0.5 mi
- 9/10Andover Middle SchoolGrades: 6-8Distance: 0.6 mi
- 9/10Andover High SchoolGrades: 9-12Distance: 0.6 mi
Schools provided by the listing agent
- Elementary: Cottonwood
- Middle: Andover
- High: Andover
Source: SCKMLS as distributed by MLS GRID. This data may not be complete. We recommend contacting the local school district to confirm school assignments for this home.
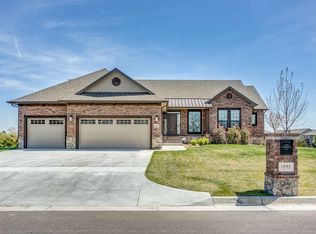
- $677,6005 bd3 ba1.7k sqft1532 N Shadow Rock Dr, Andover, KS 67002Off Market
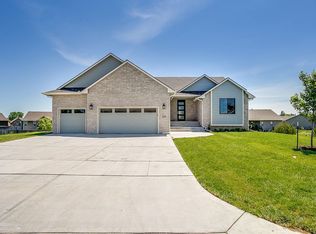
- $524,1005 bd4 ba3.3k sqft1520 N Shadow Rock Dr, Andover, KS 67002Off Market
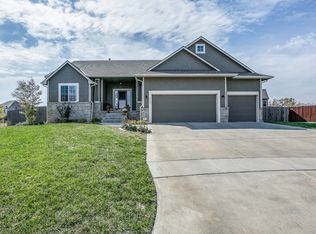
- $386,3005 bd3 ba1.5k sqft717 W Greenleaf Ct, Andover, KS 67002Off Market

- $--5 bd4 ba3.3k sqft1538 N Shadow Rock Dr, Andover, KS 67002Sold
- $579,3700.32 Acres1514 N Shadow Rock Dr, Andover, KS 67002Off Market
- $--5 bd3 ba3.4k sqft1525 N Shadow Rock Dr, Andover, KS 67002Sold
- $356,5005 bd3 ba1.4k sqft716 W Point Ct, Andover, KS 67002Off Market
- $336,5004 bd3 ba1.5k sqft716 W Greenleaf Ct, Andover, KS 67002Off Market
A local agent can set up tours, give advice and negotiate with sellers.
A local lender can help you make sure your offer is ready when you are.
Similar homes
- $650,0005 bd3 ba3k sqft2501 N Emerald Ct, Andover, KS 67002For Sale
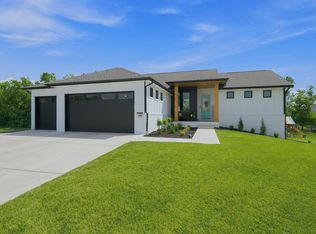 MLS ID #676027, Val Peare, Berkshire Hathaway PenFed Realty. SCKMLS as distributed by MLS GRID
 - $562,0005 bd3 ba2.9k sqft2541 N Bluestone St, Andover, KS 67002For Sale
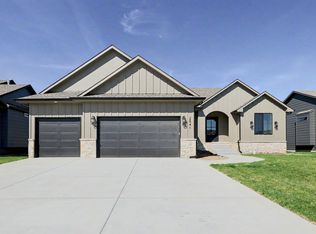 MLS ID #662754, Gretchen Benjamin, Ritchie Associates. SCKMLS as distributed by MLS GRID
 - $574,7965 bd3 ba3k sqft11605 E Winterberry St, Wichita, KS 67226For Sale
 MLS ID #676754, Jesse Helms, Ritchie Associates. SCKMLS as distributed by MLS GRID
 - $679,0005 bd3 ba3.1k sqft2530 N Emerald Ct, Andover, KS 67002For Sale
 MLS ID #671034, Gretchen Benjamin, Ritchie Associates. SCKMLS as distributed by MLS GRID
 - $664,0005 bd3 ba3k sqft11702 E Winterberry St, Wichita, KS 67226For SaleMLS ID #676650, Jesse Helms, Ritchie Associates. SCKMLS as distributed by MLS GRID
- $597,3635 bd3 ba3.3k sqft3414 N Deer Rdg, Rose Hill, KS 67133For SaleMLS ID #671383, Roger Perryn, Keller Williams Signature Partners, LLC. SCKMLS as distributed by MLS GRID
- $544,9005 bd3 ba3.7k sqft14014 E Willowgreen Ct, Wichita, KS 67230For SaleMLS ID #674647, Judy Bias, Keller Williams Signature Partners, LLC. SCKMLS as distributed by MLS GRID
- $544,9005 bd3 ba3.6k sqft14046 E Willowgreen Ct, Wichita, KS 67230For SaleMLS ID #674651, Judy Bias, Keller Williams Signature Partners, LLC. SCKMLS as distributed by MLS GRID
- $525,0005 bd3 ba3.4k sqft2138 S Sierra Hills Cir, Wichita, KS 67230For SaleMLS ID #675574, Kelley Naron, Reece Nichols South Central Kansas. SCKMLS as distributed by MLS GRID
- $619,7846 bd3 ba3.3k sqft3408 N Deer Rdg, Rose Hill, KS 67133For SaleMLS ID #671388, Roger Perryn, Keller Williams Signature Partners, LLC. SCKMLS as distributed by MLS GRID
- $390,0003 bd3 ba2.1k sqft818 N McCloud Cir Unit 109, Andover, KS 67002For SaleMLS ID #674618, Joel Dolloff, At Home Wichita Real Estate. SCKMLS as distributed by MLS GRID
- $479,4903 bd2 ba2k sqft316 W Pepper Tree Rd, Andover, KS 67002For SaleMLS ID #642973, Wyatt Lehner, PB Realty. SCKMLS as distributed by MLS GRID
- $514,0005 bd3 ba2.6k sqft13908 E Wassall St, Wichita, KS 67230For SaleMLS ID #670361, Judy Bias, Keller Williams Signature Partners, LLC. SCKMLS as distributed by MLS GRID
- $429,9902 bd2 ba1.8k sqft328 W Pepper Tree Rd, Andover, KS 67002For SaleMLS ID #654008, Wyatt Lehner, PB Realty. SCKMLS as distributed by MLS GRID
- $400,0004 bd3 ba3.6k sqft14510 E Killarney Cir, Wichita, KS 67230For SaleMLS ID #675670, Sara Cortner, Heritage 1st Realty. SCKMLS as distributed by MLS GRID
- $489,0005 bd3 ba3.2k sqft13211 E Laguna St, Wichita, KS 67230For SaleMLS ID #672921, Basem Krichati, Superior Realty. SCKMLS as distributed by MLS GRID
- $--4 bd3 ba2.4k sqft10410 W Taft Ct, Wichita, KS 67209AuctionAuction.com 2
- $764,0514 bd3 ba3.3k sqft14838 E Camden Chase St, Wichita, KS 67230For SaleMLS ID #669609, Kelvin Gonzalez Cortes, Keller Williams Signature Partners, LLC. SCKMLS as distributed by MLS GRID
- $474,9006 bd3 ba2.8k sqft14015 E Wassall St, Wichita, KS 67230For SaleMLS ID #670314, Judy Bias, Keller Williams Signature Partners, LLC. SCKMLS as distributed by MLS GRID
- $419,9902 bd2 ba1.7k sqft322 W Pepper Tree Rd, Andover, KS 67002For SaleMLS ID #646758, Wyatt Lehner, PB Realty. SCKMLS as distributed by MLS GRID
