Step into a lifestyle of sophistication and serenity at 1525 N Shadow Rock Dr. Exquisitely crafted by Craig Sharp Homes, this architectural masterpiece welcomes you with soaring, wood-beamed ceilings and an expansive open-concept design that radiates airy elegance. The heart of the home is a gourmet chef’s kitchen, featuring a massive quartz waterfall island, premium stainless steel appliances, and custom cabinetry—perfect for hosting intimate dinners or grand celebrations. The main level transitions seamlessly to a private sanctuary: a primary suite that rivals the finest spas, complete with a walk-in rain shower, dual vanities, and meticulous tile work. Large-scale windows throughout the home frame the lush, professional landscaping, blurring the lines between indoor comfort and outdoor beauty. Entertaining reaches new heights in the lower level, where a sprawling family room and sleek wet bar await your next gathering. Outside, the covered terrace overlooks a perfectly manicured lawn, offering a quiet escape for morning coffee or sunset cocktails. With every detail—from the designer lighting to the high-end finishes—carefully curated by one of the area's premier builders, this isn't just a home; it’s the lifestyle upgrade you’ve been waiting for.
Sold-co-op w/mbr
Price Unknown
1525 N Shadow Rock Dr, Andover, KS 67002
5beds
3,450sqft
Single Family Onsite Built
Built in 2021
0.28 Acres Lot
$601,300 Zestimate®
$--/sqft
$3,080 Estimated rent
Home value
$601,300
$547,000 - $661,000
$3,080/mo
Zestimate® history
Owner options
List your home for rent
$3,080/mo
Rent Zestimate®
Find your next renter with Zillow Rental Manager. Plus, with online applications, you can quickly screen prospective tenants – for free.
$3,080/mo
Rent Zestimate®
Refinance and save
$600/mo
Est. payment
Refinancing to a lower rate could help reduce your monthly payments and save thousands over the life of the loan.
$600/mo
Est. payment
Explore your selling options
Work with a Zillow partner agent
Leverage their expertise and Zillow's premium Showcase listings to get your home seen by more buyers.
Get startedList with your own agent
Get your home in front of millions of buyers by listing it on Zillow.
Learn how to do itSell it yourself
Take full control of how buyers see your home on Zillow by listing For Sale by Owner (FSBO).
List your homeWhat's special
Zillow last checked:
Listing updated:
Listed by:
Judy Bias CELL:316-619-3734,
Keller Williams Signature Partners, LLC,
Tiffany Bias-Patmon 214-205-8598,
Keller Williams Signature Partners, LLC
Bought with:
Nicole Rosenstiel, 00251805
Source: SCKMLS as distributed by MLS GRID,MLS#: 670662
Facts & features
Interior
Bedrooms & bathrooms
- Bedrooms: 5
- Bathrooms: 3
- Full bathrooms: 3
Primary bedroom
- Description: Carpet
- Level: Main
- Area: 189.95
- Dimensions: 14.5 x 13.10
Bedroom
- Description: Carpet
- Level: Main
- Area: 156.65
- Dimensions: 14.10 x 11.11
Bedroom
- Description: Carpet
- Level: Main
- Area: 123.34
- Dimensions: 10.11 x 12.2
Bedroom
- Description: Carpet
- Level: Lower
- Area: 123.34
- Dimensions: 10.11 x 12.2
Bedroom
- Description: Carpet
- Level: Lower
- Area: 167.79
- Dimensions: 14.10 x 11.9
Dining room
- Description: Wood
- Level: Main
- Area: 240.8
- Dimensions: 11.2 x 21.5
Family room
- Description: Carpet
- Level: Lower
- Area: 476.61
- Dimensions: 20.11 x 23.7
Kitchen
- Description: Wood
- Level: Main
- Area: 217.15
- Dimensions: 10.1 x 21.5
Library
- Description: Carpet
- Level: Main
- Area: 60.59
- Dimensions: 7.3 x 8.3
Living room
- Description: Wood
- Level: Main
- Area: 263.64
- Dimensions: 20.11 x 13.11
Heating
- Forced Air, Natural Gas
Cooling
- Central Air
Appliances
- Included: Dishwasher, Disposal, Microwave, Range, Humidifier
- Laundry: Main Level, Laundry Room
Features
- Ceiling Fan(s), Walk-In Closet(s), Vaulted Ceiling(s), Wet Bar
- Flooring: Hardwood
- Basement: Finished
- Number of fireplaces: 1
- Fireplace features: One
Interior area
- Total interior livable area: 3,450 sqft
- Finished area above ground: 2,046
- Finished area below ground: 1,404
Property
Parking
- Total spaces: 3
- Parking features: Attached, Garage Door Opener
- Garage spaces: 3
Features
- Levels: One
- Stories: 1
- Patio & porch: Covered
- Exterior features: Guttering - ALL, Irrigation Pump, Irrigation Well, Sprinkler System
- Pool features: Community
Lot
- Size: 0.28 Acres
- Features: Standard, Wooded
Details
- Parcel number: 0083030704023020.000
Construction
Type & style
- Home type: SingleFamily
- Architectural style: Contemporary
- Property subtype: Single Family Onsite Built
Materials
- Frame w/Less than 50% Mas
- Foundation: Full, View Out
- Roof: Composition
Condition
- Year built: 2021
Utilities & green energy
- Gas: Natural Gas Available
- Utilities for property: Sewer Available, Natural Gas Available, Public
Community & HOA
Community
- Features: Sidewalks, Greenbelt, Jogging Path, Playground
- Security: Smoke Detector(s)
- Subdivision: Shadow Rock
HOA
- Has HOA: Yes
- Services included: Gen. Upkeep for Common Ar
- HOA fee: $600 annually
Location
- Region: Andover
Financial & listing details
- Tax assessed value: $604,000
- Annual tax amount: $5,215
- Date on market: 4/2/2026
- Cumulative days on market: 5 days
- Ownership: Individual
- Road surface type: Paved
Price history
Price history is unavailable.
Public tax history
| Year | Property taxes | Tax assessment |
|---|---|---|
| 2025 | $10,431 +3.8% | $69,460 +4.5% |
| 2024 | $10,049 -1.1% | $66,447 -1% |
| 2023 | $10,161 | $67,091 +15.9% |
| 2022 | -- | $57,905 +60.8% |
| 2021 | $7,912 +155% | $36,007 +560.9% |
| 2020 | $3,103 | $5,448 |
| 2019 | -- | $5,448 |
| 2018 | -- | $5,448 |
| 2017 | -- | $5,448 |
| 2014 | -- | -- |
Find assessor info on the county website
Neighborhood: 67002
Nearby homes
- $544,3800.28 Acres1531 N Shadow Rock Dr, Andover, KS 67002Off Market

- $608,0005 bd4 ba2.1k sqft1519 N Shadow Rock Dr, Andover, KS 67002Off Market
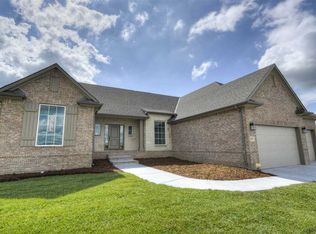
- $--6 bd3 ba3.4k sqft1537 N Shadow Rock Dr, Andover, KS 67002Sold
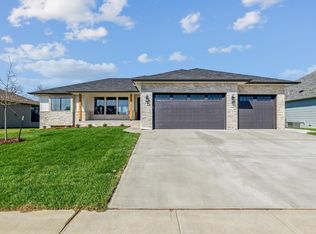
- $525,0005 bd3 ba3k sqft1513 N Shadow Rock Dr, Andover, KS 67002For Sale
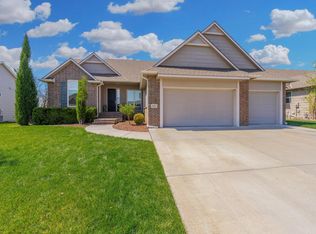
- $585,0005 bd3 ba3.2k sqft1526 N Shadow Rock Dr, Andover, KS 67002For Sale
- $677,6005 bd3 ba1.7k sqft1532 N Shadow Rock Dr, Andover, KS 67002Off Market
- $524,1005 bd4 ba3.3k sqft1520 N Shadow Rock Dr, Andover, KS 67002Off Market
- $--5 bd4 ba3.3k sqft1538 N Shadow Rock Dr, Andover, KS 67002Sold
Nearby schools
GreatSchools rating
- 6/10Cottonwood Elementary SchoolGrades: K-5Distance: 0.5 mi
- 9/10Andover Middle SchoolGrades: 6-8Distance: 0.6 mi
- 9/10Andover High SchoolGrades: 9-12Distance: 0.7 mi
Schools provided by the listing agent
- Elementary: Cottonwood
- Middle: Andover
- High: Andover
Source: SCKMLS as distributed by MLS GRID. This data may not be complete. We recommend contacting the local school district to confirm school assignments for this home.
Sell for more on Zillow
Get a Zillow Showcase℠ listing at no additional cost and you could sell for .
$601,300
2% more
+$12,026
With Zillow Showcase(estimated)
$613,326
- Kansas
- Butler County
- Andover
- 67002
- 1525 N Shadow Rock Dr
Nearby cities
Nearby zip codes
Other Andover Topics
