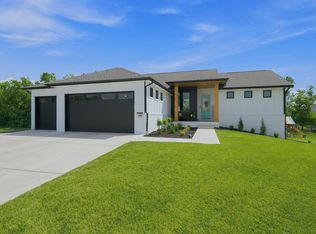
Designed for both everyday living and effortless entertaining, this beautiful home offers the perfect blend of style, function, and location. A stunning vaulted front porch with statement lighting creates a warm welcome, while the grand foyer features a custom built-in wine bar that sets the tone for the thoughtful design throughout. The open dining area provides flexible space for gatherings of any size, and the well-appointed kitchen includes a large island, double ovens, and a window above the sink. Just off the garage, the mudroom and laundry room feature a convenient built-in bench drop zone. The spacious living room is highlighted by a tile-surround fireplace and dual sliding doors leading to a large covered deck, creating seamless indoor-outdoor living. The private primary suite offers a spa-like bath with dual vanities and a generous walk-in closet. The walkout lower level features 9-foot ceilings, a large family and game room with a walk-up wet bar, plus a split-bedroom layout for added privacy. An oversized basement bathroom includes a separate tub area and additional sitting space. Quality upgrades include impact-resistant Class 4 roof shingles and a high-efficiency furnace, making this home as durable as it is beautiful. School, tax/HOA information, dimensions, and features deemed reliable, but not guaranteed. All information subject to change by builder and/or developer without prior notice. Specials have not been spread yet so yearly amount above is an engineer's estimate. The total specials are also an estimate of full payout excluding interest.
Active
$664,000
11702 E Winterberry St, Wichita, KS 67226
5beds
3,062sqft
:
Get pre-qualified$4,386/mo
Single Family Onsite Built
Built in 2026
10,018 Square Feet Lot
$662,100 Zestimate®
$217/sqft
$60/mo HOA
What's special
- 11 days |
- 233 |
- 2 |
Zillow last checked:
Listing updated:
Listed by:
Jesse Helms 316-706-0605,
Ritchie Associates
Source: SCKMLS as distributed by MLS GRID,MLS#: 676650
Facts & features
Interior
Bedrooms & bathrooms
- Bedrooms: 5
- Bathrooms: 3
- Full bathrooms: 3
Primary bedroom
- Description: Luxury Vinyl
- Level: Main
- Area: 182
- Dimensions: 13'x14'x4"
Primary bedroom
- Description: Carpet
- Level: Main
- Area: 200
- Dimensions: 15'x13'4"
Bedroom
- Description: Carpet
- Level: Basement
- Area: 145.25
- Dimensions: 10'6"x13'10"
Bedroom
- Description: Carpet
- Level: Main
- Area: 117.33
- Dimensions: 11'x10'8"
Bedroom
- Description: Carpet
- Level: Main
- Area: 143.74
- Dimensions: 10'11"x13'2"
Bedroom
- Description: Carpet
- Level: Basement
- Area: 148.11
- Dimensions: 10'4"x14'4"
Dining room
- Description: Luxury Vinyl
- Level: Main
- Area: 165
- Dimensions: 10'x16'6"
Family room
- Description: Carpet
- Level: Basement
- Area: 413.33
- Dimensions: 20'8"x20'
Kitchen
- Description: Luxury Vinyl
- Level: Main
- Area: 185.63
- Dimensions: 11'3"x16'6'"
Living room
- Description: Luxury Vinyl
- Level: Main
- Area: 285.89
- Dimensions: 20'8"x13'10"
Recreation room
- Description: Carpet
- Level: Basement
- Area: 227.17
- Dimensions: 14'6"x15'8"
Heating
- Forced Air, Natural Gas
Cooling
- Central Air, Electric
Appliances
- Included: Dishwasher, Disposal, Microwave, Range, Humidifier
- Laundry: Main Level, Laundry Room, 220 equipment
Features
- Ceiling Fan(s), Walk-In Closet(s), Wet Bar
- Basement: Finished
- Number of fireplaces: 1
- Fireplace features: One, Living Room, Gas
Interior area
- Total interior livable area: 3,062 sqft
- Finished area above ground: 1,861
- Finished area below ground: 1,201
Property
Parking
- Total spaces: 3
- Parking features: Attached, Garage Door Opener
- Garage spaces: 3
Features
- Levels: One
- Stories: 1
- Patio & porch: Patio, Deck, Covered
- Exterior features: Guttering - ALL, Irrigation Well, Sprinkler System
- Pool features: Community
Lot
- Size: 10,018 Square Feet
- Features: Standard
Details
- Parcel number: 30020276
Construction
Type & style
- Home type: SingleFamily
- Architectural style: Ranch,Traditional
- Property subtype: Single Family Onsite Built
Materials
- Frame w/More than 50% Mas, Brick
- Foundation: Full, Walk Out At Grade, View Out
- Roof: Composition
Condition
- Year built: 2026
Details
- Builder name: Prairie Construction LLC
Utilities & green energy
- Gas: Natural Gas Available
- Utilities for property: Sewer Available, Natural Gas Available, Public
Community & HOA
Community
- Features: Sidewalks, Greenbelt, Lake, Playground
- Subdivision: Brookfield South
HOA
- Has HOA: Yes
- Services included: Recreation Facility, Gen. Upkeep for Common Ar
- HOA fee: $720 annually
Location
- Region: Wichita
Financial & listing details
- Price per square foot: $217/sqft
- Annual tax amount: $9,495
- Date on market: 7/28/2026
- Ownership: Builder
- Road surface type: Paved
Estimated market value
$662,100
$629,000 - $695,000
$3,015/mo
Price history
Price history is unavailable.
Public tax history
Tax history is unavailable.
Monthly payment
Est. payment
Payment breakdown
Explore the cost of this home by adjusting the details. Changes won't be saved.Climate risks
Neighborhood: 67226
Nearby schools
GreatSchools rating
- 9/10Circle Greenwich Elementary SchoolGrades: PK-6Distance: 0.3 mi
- 7/10Circle Middle SchoolGrades: 7-8Distance: 6.2 mi
- 5/10Circle High SchoolGrades: 9-12Distance: 11.9 mi
Schools provided by the listing agent
- Elementary: Circle Greenwich
- Middle: Circle
- High: Circle
Source: SCKMLS as distributed by MLS GRID. This data may not be complete. We recommend contacting the local school district to confirm school assignments for this home.
- $--5 bd3 ba3k sqft3224 N Bedford Ct, Wichita, KS 67206Sold

- $--5 bd3 ba3k sqft3228 N Bedford Ct, Wichita, KS 67206Sold

- $--4 bd3 ba3.3k sqft3220 N Bedford Ct, Wichita, KS 67206Sold

- $--5 bd3 ba3k sqft3216 N Bedford Ct, Wichita, KS 67206Sold

- $--5 bd3 ba3.1k sqft3232 N Bedford Ct, Wichita, KS 67206Sold
- $--5 bd3 ba2.8k sqft3212 N Bedford Ct, Wichita, KS 67206Sold
- $--4 bd3 ba2.6k sqft3236 N Bedford Ct, Wichita, KS 67206Sold
- $--5 bd3 ba3k sqft3240 N Bedford Ct, Wichita, KS 67206Sold
A local agent can set up tours, give advice and negotiate with sellers.
A local lender can help you make sure your offer is ready when you are.
Similar homes
- $574,7965 bd3 ba3k sqft11605 E Winterberry St, Wichita, KS 67226For Sale
 MLS ID #676754, Jesse Helms, Ritchie Associates. SCKMLS as distributed by MLS GRID
 - $650,0005 bd3 ba3k sqft2501 N Emerald Ct, Andover, KS 67002For Sale
 MLS ID #676027, Val Peare, Berkshire Hathaway PenFed Realty. SCKMLS as distributed by MLS GRID
 - $765,0004 bd3 ba2.5k sqft8711 N 159th St E, Benton, KS 67017For Sale By Owner

- $461,2273 bd2 ba1.8k sqft12069 E Pepperwood St, Wichita, KS 67226For Sale
 MLS ID #674361, Jesse Helms, Ritchie Associates. SCKMLS as distributed by MLS GRID
 - $679,0005 bd3 ba3.1k sqft2530 N Emerald Ct, Andover, KS 67002For SaleMLS ID #671034, Gretchen Benjamin, Ritchie Associates. SCKMLS as distributed by MLS GRID
- $590,0005 bd3 ba3.6k sqft2243 N Silverdale St, Andover, KS 67002For SaleMLS ID #674594, Randall Flickinger, Berkshire Hathaway PenFed Realty. SCKMLS as distributed by MLS GRID
- $699,0005 bd3 ba2.9k sqft4529 S Webb Rd, Derby, KS 67037For SaleMLS ID #668032, Alysia Stroupe, Lange Real Estate. SCKMLS as distributed by MLS GRID
- $669,0006 bd5 ba3.4k sqft3997 N Estancia Ct, Wichita, KS 67205For SaleMLS ID #676571, Julie Schmidt, RE/MAX Premier. SCKMLS as distributed by MLS GRID
- $740,0004 bd3 ba2.9k sqft10608 SW 90th St, Augusta, KS 67010For SaleMLS ID #676431, Phillip Solorio, Sundgren Realty. SCKMLS as distributed by MLS GRID
- $667,0006 bd5 ba3.4k sqft5017 N Shoreside St, Maize, KS 67101For SaleMLS ID #676824, Scott Darrenkamp, RE/MAX Premier. SCKMLS as distributed by MLS GRID
- $585,0005 bd3 ba3.2k sqft1526 N Shadow Rock Dr, Andover, KS 67002For SaleMLS ID #675269, Janel Scott Talman, Reece Nichols South Central Kansas. SCKMLS as distributed by MLS GRID
- $368,0003 bd3 ba1.6k sqft5435 N Toben Ct, Wichita, KS 67226For SaleMLS ID #676896, Judy Bias, Keller Williams Signature Partners, LLC. SCKMLS as distributed by MLS GRID
- $495,0004 bd4 ba3k sqft2640 S Clear Creek St, Wichita, KS 67230For SaleMLS ID #677092, Bobby Armstrong, High Point Realty, LLC. SCKMLS as distributed by MLS GRID
- $415,0006 bd3 ba2.4k sqft5432 N Toben Ct, Wichita, KS 67226For SaleMLS ID #669103, Judy Bias, Keller Williams Signature Partners, LLC. SCKMLS as distributed by MLS GRID
- $763,9994 bd3 ba3.3k sqft14838 E Camden Chase St, Wichita, KS 67230For SaleMLS ID #669609, Kelvin Gonzalez Cortes, Keller Williams Signature Partners, LLC. SCKMLS as distributed by MLS GRID
- $544,9005 bd3 ba3.7k sqft14014 E Willowgreen Ct, Wichita, KS 67230For SaleMLS ID #674647, Judy Bias, Keller Williams Signature Partners, LLC. SCKMLS as distributed by MLS GRID
- $489,0005 bd3 ba3.2k sqft13211 E Laguna St, Wichita, KS 67230For SaleMLS ID #672921, Basem Krichati, Superior Realty. SCKMLS as distributed by MLS GRID
- $691,4735 bd3 ba3.2k sqft2812 E Kay St, Derby, KS 67037For SaleMLS ID #674253, Josh Roy, Keller Williams Hometown Partners. SCKMLS as distributed by MLS GRID
- $365,9994 bd3 ba2.4k sqft5247 N Cambridge St, Wichita, KS 67226For SaleMLS ID #670799, Jessica Kinzle, Kinzle & Co. Premier Real Estate. SCKMLS as distributed by MLS GRID
- $544,9005 bd3 ba3.6k sqft14046 E Willowgreen Ct, Wichita, KS 67230For SaleMLS ID #674651, Judy Bias, Keller Williams Signature Partners, LLC. SCKMLS as distributed by MLS GRID
