New construction home currently under construction. Planned features include engineered wood flooring, a spacious primary suite with direct access to the laundry room, and a luxurious primary bath featuring a freestanding tub and walk-in tile shower. The kitchen is designed with a gas cooktop, while the living room will feature a gas log fireplace. Enjoy outdoor living from the screened-in patio. Additional details and photos will be added as construction progresses. Contact the listing agent for more information and current construction status.
Contingent
Price increase: $600 (9/15)
$692,073
2812 E Kay St, Derby, KS 67037
5beds
3,269sqft
Single Family Onsite Built
Built in 2026
0.78 Acres Lot
$690,700 Zestimate®
$212/sqft
$17/mo HOA
What's special
- 121 days
- 577
- 33
Zillow last checked:
Listing updated:
Listed by:
Josh Roy 316-665-6799,
Keller Williams Hometown Partners
Source: SCKMLS as distributed by MLS GRID,MLS#: 674253
Facts & features
Interior
Bedrooms & bathrooms
- Bedrooms: 5
- Bathrooms: 3
- Full bathrooms: 3
Primary bedroom
- Description: Carpet
- Level: Main
- Area: 130
- Dimensions: 10x13
Kitchen
- Description: Other
- Level: Main
- Area: 160
- Dimensions: 10x16
Living room
- Description: Other
- Level: Main
- Area: 324
- Dimensions: 18x18
Heating
- Forced Air, Natural Gas
Cooling
- Central Air, Electric
Appliances
- Included: Range
- Laundry: Main Level
Features
- Basement: Finished
- Has fireplace: Yes
- Fireplace features: Living Room, Gas
Interior area
- Total interior livable area: 3,269 sqft
- Finished area above ground: 1,851
- Finished area below ground: 1,418
Property
Parking
- Total spaces: 3
- Parking features: Attached
- Garage spaces: 3
Features
- Levels: One
- Stories: 1
- Patio & porch: Covered, Screened
- Exterior features: Sprinkler System
- Pool features: Community
Lot
- Size: 0.78 Acres
- Features: Standard
Details
- Parcel number: 0872320902201033.00
Construction
Type & style
- Home type: SingleFamily
- Architectural style: Ranch
- Property subtype: Single Family Onsite Built
Materials
- Frame w/Less than 50% Mas
- Foundation: Full, View Out
- Roof: Composition
Condition
- Year built: 2026
Details
- Builder name: M&M Construction
Utilities & green energy
- Gas: Natural Gas Available
- Utilities for property: Sewer Available, Natural Gas Available, Public
Community & HOA
Community
- Features: Sidewalks, Lake
- Subdivision: CEDAR RANCH ESTATES
HOA
- Has HOA: Yes
- HOA fee: $200 annually
Location
- Region: Derby
Financial & listing details
- Price per square foot: $212/sqft
- Annual tax amount: $553
- Date on market: 6/9/2026
- Ownership: Individual
- Road surface type: Paved
Estimated market value
$690,700
$656,000 - $725,000
$3,405/mo
Price history
Price history is unavailable.
Public tax history
Tax history is unavailable.
Monthly payment
Est. payment
Payment breakdown
Explore the cost of this home by adjusting the details. Changes won't be saved.Climate risks
Neighborhood: 67037
Nearby schools
Schools provided by the listing agent
- Elementary: Derby Hills
- Middle: Derby
- High: Derby
Source: SCKMLS as distributed by MLS GRID. This data may not be complete. We recommend contacting the local school district to confirm school assignments for this home.
Similar homes
- $680,0005 bd3 ba2.9k sqft4529 S Webb Rd, Derby, KS 67037For Sale
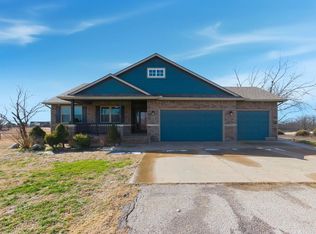 MLS ID #668032, Alysia Stroupe, Lange Real Estate. SCKMLS as distributed by MLS GRID
 - $535,0004 bd4 ba4.2k sqft1418 E Kay St, Derby, KS 67037For Sale
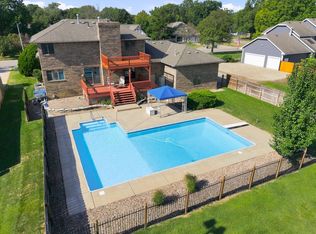 MLS ID #677935, David Sowden, Real Broker, LLC. SCKMLS as distributed by MLS GRID
 - $585,0005 bd4 ba3.1k sqft4130 S Dalton St, Derby, KS 67037For Sale
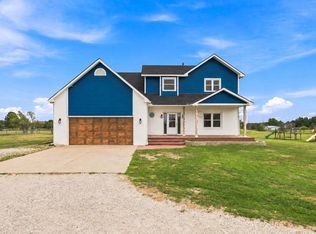 MLS ID #676659, Nicolle Jausel, Real Broker, LLC. SCKMLS as distributed by MLS GRID
 - $479,9004 bd3 ba2.3k sqft3471 Bearsden, Derby, KS 67037For Sale
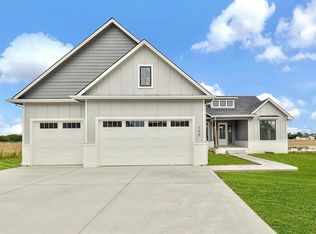 MLS ID #672842, Dan Madrigal, Berkshire Hathaway PenFed Realty. SCKMLS as distributed by MLS GRID
