Kenzie 2 floorplan being built by M&M Custom Construction on water lot. Expected to be completed in April of 2027. Jump in now and pick some of the finishes. 6 beds, 3 baths plus a bonus room. 3434sqft home with a 3-car garage. Grand foyer with custom cabinetry on both sides of front door that opens up into a spacious living room with vaulted ceilings and wood beams. 12ft sliding door from living room onto a raised covered concrete deck with nice sized patio below. Beautiful kitchen with side wine bar. Gas cooktop and quartz countertops. Walk-in pantry with tiled backsplash and quartz countertop. Master bath has a tiled shower and soaking tub. 12ft step ceiling in master bedroom. Nice mudroom from garage entry with plenty of storage. Laundry room is accessible from both mudroom and master closet for ease of putting laundry away. Downstairs there are 3 more bedrooms and 1 bathroom that has a double vanity. 9ft basement walls downstairs really open up the area. Full wet bar off the rec room and surprise...a bonus room too off of the rec room. This flex space can be a game room, music room or whatever you need the extra space for. 93% efficient furnace with 14-seer AC. Sidewalk from driveway to side garage door. Well, irrigation and sod included. Comes with 1-year builder warranty. Andover school district! HOA dues are estimated to be $50/month and specials are estimated to be $375/month. Contact listing agent for more information and to check on progress of construction. Other lots available in Vista Ridge to build a custom home on.
Active
$641,982
1507 E Hiddenfalls St, Andover, KS 67002
6beds
3,435sqft
Single Family Onsite Built
Built in 2026
0.25 Acres Lot
$-- Zestimate®
$187/sqft
$50/mo HOA
What's special
- 3 days
- 199
- 8
Zillow last checked:
Listing updated:
Listed by:
Gretchen Benjamin 360-791-1853,
Ritchie Associates
Source: SCKMLS as distributed by MLS GRID,MLS#: 681295
Facts & features
Interior
Bedrooms & bathrooms
- Bedrooms: 6
- Bathrooms: 3
- Full bathrooms: 3
Primary bedroom
- Description: Carpet
- Level: Main
- Area: 196
- Dimensions: 14x14
Kitchen
- Description: Luxury Vinyl
- Level: Main
- Area: 156
- Dimensions: 13x12
Living room
- Description: Luxury Vinyl
- Level: Main
- Area: 323
- Dimensions: 17x19
Heating
- Forced Air
Cooling
- Central Air, Electric
Appliances
- Included: Dishwasher, Disposal, Microwave, Range, Humidifier
- Laundry: Main Level
Features
- Ceiling Fan(s), Walk-In Closet(s), Vaulted Ceiling(s)
- Basement: Finished
- Number of fireplaces: 1
- Fireplace features: One, Living Room, Electric
Interior area
- Total interior livable area: 3,435 sqft
- Finished area above ground: 1,820
- Finished area below ground: 1,615
Property
Parking
- Total spaces: 3
- Parking features: Attached, Garage Door Opener
- Garage spaces: 3
Features
- Levels: One
- Stories: 1
- Patio & porch: Patio, Covered
- Exterior features: Irrigation Pump, Irrigation Well, Sprinkler System
- Pool features: Community
- On waterfront: Yes
- Waterfront features: Waterfront
Lot
- Size: 0.25 Acres
- Features: Standard
Details
- Parcel number: 304170400108800001
Construction
Type & style
- Home type: SingleFamily
- Architectural style: Contemporary,Ranch,Traditional
- Property subtype: Single Family Onsite Built
Materials
- Frame w/Less than 50% Mas
- Foundation: Full, View Out
- Roof: Composition
Condition
- Year built: 2026
Details
- Builder name: M&M Custom Construction
Utilities & green energy
- Gas: Natural Gas Available
- Utilities for property: Sewer Available, Natural Gas Available, Public
Community & HOA
Community
- Features: Lake
- Security: Smoke Detector(s)
- Subdivision: Vista Ridge
HOA
- Has HOA: Yes
- Services included: Gen. Upkeep for Common Ar
- HOA fee: $600 annually
Location
- Region: Andover
Financial & listing details
- Price per square foot: $187/sqft
- Annual tax amount: $11,491
- Date on market: 10/30/2026
- Cumulative days on market: 3 days
- Ownership: Builder
- Road surface type: Paved
Estimated market value
Not available
Estimated sales range
Not available
Not available
Price history
Price history is unavailable.
Public tax history
Tax history is unavailable.
Monthly payment
Est. payment
Payment breakdown
Explore the cost of this home by adjusting the details. Changes won't be saved.Climate risks
Neighborhood: 67002
Nearby schools
Schools provided by the listing agent
- Elementary: Sunflower
- Middle: Andover Central
- High: Andover Central
Source: SCKMLS as distributed by MLS GRID. This data may not be complete. We recommend contacting the local school district to confirm school assignments for this home.
- $---- sqft1507 E Hiddenfalls Saint Block A Vista Rdg LOT 11, 2nd Addition Andover, KS 67002Sold

- $50,000-- sqft540 N Stonebluff Court Block A Vista Rdg LOT 10, 2nd Addition Andover, KS 67002Lot/Land

- $---- sqft536 N Stonebluff Court Block A Vista Rdg LOT 9, 2nd Addition Andover, KS 67002Sold
- $67,000-- sqft1515 E Hiddenfalls Saint Block A Vista Rdg LOT 13, 2nd Addition Andover, KS 67002Pending
Similar homes
- $599,8865 bd3 ba3.1k sqft1506 E Hiddenfalls St, Andover, KS 67002For Sale
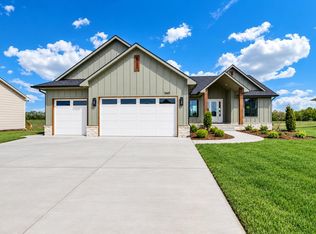 MLS ID #681304, Gretchen Benjamin, Ritchie Associates. SCKMLS as distributed by MLS GRID
- $635,0005 bd3 ba3k sqft2501 N Emerald Ct, Andover, KS 67002For Sale
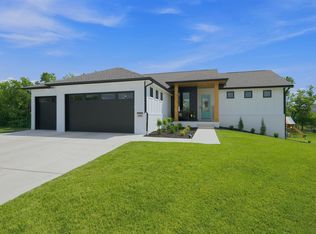 MLS ID #676027, Val Peare, Berkshire Hathaway PenFed Realty. SCKMLS as distributed by MLS GRID
- $589,0005 bd3 ba3.3k sqft2403 N Bluestone St, Andover, KS 67002For Sale
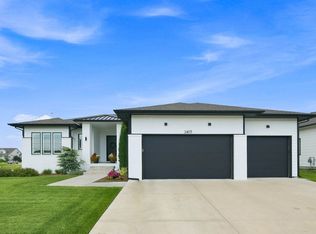 MLS ID #676106, Kelly Kemnitz, Reece Nichols South Central Kansas. SCKMLS as distributed by MLS GRID
- $575,0005 bd3 ba3.3k sqft2542 N Emerald Ct, Andover, KS 67002For Sale
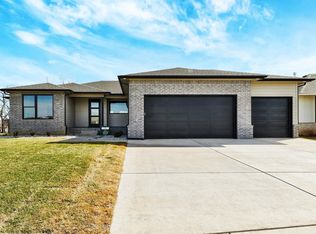 MLS ID #677066, Gretchen Benjamin, Ritchie Associates. SCKMLS as distributed by MLS GRID
