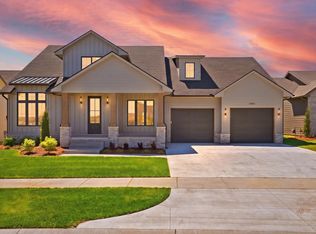
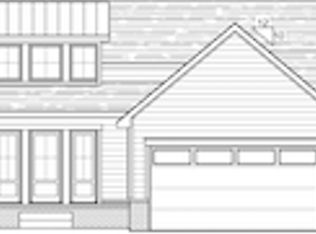
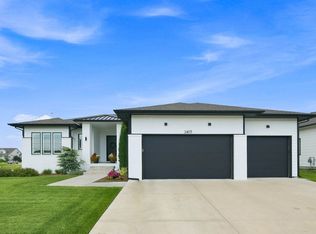
Under construction in ParkVue at Freestone! Est. Completion Spring 2027. The New Aven floor plan by Prairie Construction features an open-concept layout, modern finishes, and functional living spaces. Located in the Andover School District with Wichita taxes, residents enjoy access to a community pool, pickleball courts, walking trails, stocked ponds, and playground. Don't miss your opportunity to make this home yours! Exterior Image is digitally rendered for illustrative purposes only and are intended to provide a general representation. Actual colors, materials, landscaping, and final appearance may vary.
Active
$595,000
14903 E Peppertree St, Wichita, KS 67230
4beds
2,827sqft
Single Family Onsite Built
Built in 2026
0.27 Acres Lot
$591,100 Zestimate®
$210/sqft
$110/mo HOA
What's special
- 8 days
- 140
- 3
Zillow last checked:
Listing updated:
Listed by:
Kelvin Gonzalez Cortes CELL:785-201-2444,
Keller Williams Signature Partners, LLC,
Nicholas Cowgill 316-641-0737,
Keller Williams Signature Partners, LLC
Source: SCKMLS as distributed by MLS GRID,MLS#: 680978
Facts & features
Interior
Bedrooms & bathrooms
- Bedrooms: 4
- Bathrooms: 3
- Full bathrooms: 3
Primary bedroom
- Description: Carpet
- Level: Main
- Area: 184.56
- Dimensions: 14' 8" x 12' 7"
Kitchen
- Description: Luxury Vinyl
- Level: Main
- Area: 160
- Dimensions: 16x10
Living room
- Description: Luxury Vinyl
- Level: Main
- Area: 475
- Dimensions: 25x19
Heating
- Has Heating (Unspecified Type)
Cooling
- Central Air
Appliances
- Laundry: Main Level
Features
- Basement: Finished
- Has fireplace: No
Interior area
- Total interior livable area: 2,827 sqft
- Finished area above ground: 1,646
- Finished area below ground: 1,181
Property
Parking
- Total spaces: 3
- Parking features: Attached
- Garage spaces: 3
Features
- Levels: One
- Stories: 1
- Exterior features: Other
Lot
- Size: 0.27 Acres
- Features: Standard
Details
- Parcel number: 30015159
Construction
Type & style
- Home type: SingleFamily
- Architectural style: Ranch
- Property subtype: Single Family Onsite Built
Materials
- Frame
- Foundation: Full, Day Light
- Roof: Composition
Condition
- Year built: 2026
Details
- Builder name: Prairie Construction
Utilities & green energy
- Gas: Natural Gas Available
- Utilities for property: Sewer Available, Natural Gas Available, Public
Community & HOA
Community
- Subdivision: NRD (Freestone)
HOA
- Has HOA: Yes
- HOA fee: $1,320 annually
Location
- Region: Wichita
Financial & listing details
- Price per square foot: $210/sqft
- Annual tax amount: $36
- Date on market: 10/25/2026
- Ownership: Builder
- Road surface type: Paved
Estimated market value
$591,100
$562,000 - $621,000
Not available
Price history
Price history is unavailable.
Public tax history
Tax history is unavailable.
Monthly payment
Est. payment
Payment breakdown
Explore the cost of this home by adjusting the details. Changes won't be saved.Climate risks
Neighborhood: 67230
Nearby schools
Schools provided by the listing agent
- Elementary: Wheatland
- Middle: Andover
- High: Andover
Source: SCKMLS as distributed by MLS GRID. This data may not be complete. We recommend contacting the local school district to confirm school assignments for this home.
Similar homes
- $--4 bd4 ba3.3k sqft830 S Stagecoach St, Wichita, KS 67230Auction
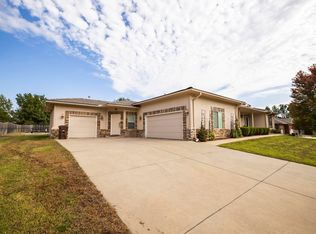 MLS ID #680914, Rick Brock, McCurdy Real Estate & Auction, LLC. SCKMLS as distributed by MLS GRID
- $674,0005 bd3 ba2.9k sqft14817 E Peppertree St, Wichita, KS 67228For Sale
 MLS ID #681324, Kelvin Gonzalez Cortes, Keller Williams Signature Partners, LLC. SCKMLS as distributed by MLS GRID
- $643,3615 bd3 ba3k sqft14801 E Peppertree St, Wichita, KS 67228For Sale
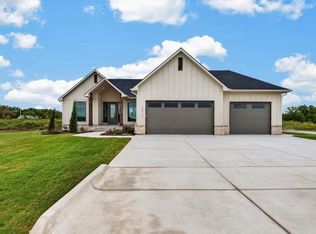 MLS ID #681012, Kelvin Gonzalez Cortes, Keller Williams Signature Partners, LLC. SCKMLS as distributed by MLS GRID
- $589,0005 bd3 ba3.3k sqft2403 N Bluestone St, Andover, KS 67002For Sale
 MLS ID #676106, Kelly Kemnitz, Reece Nichols South Central Kansas. SCKMLS as distributed by MLS GRID
