Tucked on a cul-de-sac just across from the Crestview Mile in the Overbrook Addition, 805 N Sagebrush Ct combines a well-established east Wichita setting with Andover USD 385 schools, Sedgwick County taxes, no HOA dues and no special assessments. Inside, you’ll find 5 true bedrooms, 3.5 baths and approximately 3,123 finished square feet with thoughtful updates throughout. Rich wood-look laminate flooring extends throughout the main level, adding warmth to the spacious living room with gas fireplace, formal dining room, dedicated office or flex space, and beautifully remodeled kitchen with breakfast nook. Bright white soft-close cabinetry is paired with waterfall-edge quartz countertops, above- and below-cabinet lighting, pull-out storage on both sides of the refrigerator, and generous counter space and bar seating. It’s the kind of kitchen that immediately becomes the heart of the home. Just off the attached garage, the separate main-floor laundry room offers plenty of storage plus a convenient coat closet. Upstairs, the spacious primary suite features two walk-in closets and a beautifully remodeled, spa-like bath with granite counters, a freestanding soaking tub and oversized tiled shower. Three additional generously sized bedrooms are also located on the upper level, including one with double closets, along with a completely remodeled hall bath featuring tile flooring and a tiled tub/shower surround with a built-in toiletries niche. The finished basement adds even more room to spread out with brand-new carpet, a second gas fireplace, an additional true bedroom and a fully remodeled bath featuring a tiled walk-in shower, new vanity and counters, and a lighted mirror. A dedicated storage room with built-in shelving provides plenty of space to stay organized. Additional features include Andersen replacement windows installed in 2009, two zoned HVAC systems, an in-ground sprinkler system, and the added benefit of Minneha Township-maintained neighborhood streets, including road maintenance, street sweeping and snow removal. With Andover USD 385 schools, Sedgwick County taxes, no HOA dues or special assessments, Minneha Township services, and convenient access to shopping, dining and everything east Wichita has to offer, 805 N Sagebrush Ct delivers a hard-to-find combination of location, value and thoughtful updates. Come take a closer look and see what makes this home stand out.
Active
$469,900
805 N Sagebrush Ct, Wichita, KS 67230
5beds
3,123sqft
Single Family Onsite Built
Built in 1992
0.25 Acres Lot
$452,900 Zestimate®
$150/sqft
$-- HOA
What's special
- 26 days
- 1,631
- 95
Likely to sell faster than
Zillow last checked:
Listing updated:
Listed by:
Meaghan Sauder CELL:316-312-9664,
RE/MAX Premier
Source: SCKMLS as distributed by MLS GRID,MLS#: 679440
Facts & features
Interior
Bedrooms & bathrooms
- Bedrooms: 5
- Bathrooms: 4
- Full bathrooms: 3
- 1/2 bathrooms: 1
Primary bedroom
- Description: Carpet
- Level: Upper
- Area: 230.56
- Dimensions: 13'10" x 16'8"
Bedroom
- Description: Carpet
- Level: Upper
- Area: 142.63
- Dimensions: 10'6" x 13'7"
Bedroom
- Description: Luxury Vinyl
- Level: Basement
- Area: 154.92
- Dimensions: 13' x 11'11"
Bedroom
- Description: Carpet
- Level: Upper
- Area: 158.33
- Dimensions: 15'10" x 10'0"
Bedroom
- Description: Carpet
- Level: Upper
- Area: 155.07
- Dimensions: 12'10" x 12'1"
Dining room
- Description: Wood Laminate
- Level: Main
- Area: 171.5
- Dimensions: 10'6" x 16'4"
Dining room
- Description: Wood Laminate
- Level: Main
- Area: 153.06
- Dimensions: 9'8" x 15'10"
Foyer
- Description: Wood Laminate
- Level: Main
- Area: 150.41
- Dimensions: 10'1" x 14'11"
Kitchen
- Description: Wood Laminate
- Level: Main
- Area: 145.76
- Dimensions: 11'7" x 12'7"
Living room
- Description: Wood Laminate
- Level: Main
- Area: 243.54
- Dimensions: 13'11" x 17'6"
Office
- Description: Wood Laminate
- Level: Main
- Area: 193.67
- Dimensions: 13'11" x 13'11"
Recreation room
- Description: Carpet
- Level: Basement
- Area: 895.61
- Dimensions: 31'4" x 28'7"
Heating
- Forced Air, Zoned, Natural Gas
Cooling
- Central Air, Zoned
Appliances
- Included: Dishwasher, Disposal, Microwave, Refrigerator, Range
- Laundry: Main Level, 220 equipment
Features
- Ceiling Fan(s), Walk-In Closet(s), Vaulted Ceiling(s)
- Doors: Storm Door(s)
- Windows: Storm Window(s)
- Basement: Finished
- Number of fireplaces: 2
- Fireplace features: Two, Living Room, Rec Room/Den, Gas, Glass Doors
Interior area
- Total interior livable area: 3,123 sqft
- Finished area above ground: 2,251
- Finished area below ground: 872
Property
Parking
- Total spaces: 2
- Parking features: Attached, Garage Door Opener
- Garage spaces: 2
Features
- Levels: Two
- Stories: 2
- Patio & porch: Patio
- Exterior features: Guttering - ALL, Sprinkler System
Lot
- Size: 0.25 Acres
- Features: Cul-De-Sac
Details
- Parcel number: 1161303102033.00
Construction
Type & style
- Home type: SingleFamily
- Architectural style: Traditional
- Property subtype: Single Family Onsite Built
Materials
- Frame w/Less than 50% Mas
- Foundation: Full, Day Light
- Roof: Composition
Condition
- Year built: 1992
Utilities & green energy
- Gas: Natural Gas Available
- Utilities for property: Natural Gas Available, Public
Community & HOA
Community
- Subdivision: CRESTVIEW COUNTRY CLUB ESTATES
HOA
- Has HOA: No
Location
- Region: Wichita
Financial & listing details
- Price per square foot: $150/sqft
- Tax assessed value: $361,200
- Annual tax amount: $5,230
- Date on market: 9/21/2026
- Cumulative days on market: 27 days
- Ownership: Individual
- Road surface type: Paved
Estimated market value
$452,900
$430,000 - $476,000
$3,198/mo
Price history
Price history is unavailable.
Public tax history
| Year | Property taxes | Tax assessment |
|---|---|---|
| 2025 | $5,235 +11.6% | $41,538 +13.2% |
| 2024 | $4,692 -3.4% | $36,709 |
| 2023 | $4,857 +11.9% | $36,709 |
| 2022 | $4,343 +9.5% | -- |
| 2021 | $3,967 +9.9% | -- |
| 2020 | $3,611 +5.2% | $27,359 +4% |
| 2019 | $3,433 +1.7% | $26,301 +4% |
| 2018 | $3,376 | $25,289 |
| 2017 | -- | -- |
| 2016 | $3,254 +3.1% | -- |
| 2015 | $3,155 -1% | -- |
| 2014 | $3,186 | -- |
| 2013 | -- | -- |
| 2012 | -- | -- |
| 2011 | -- | $25,312 |
| 2008 | -- | $25,312 |
| 2007 | -- | $25,312 +6% |
| 2006 | -- | $23,875 +4.4% |
| 2005 | -- | $22,863 +6.2% |
| 2004 | -- | $21,529 +9% |
| 2003 | -- | $19,746 |
| 2002 | -- | $19,746 +3% |
| 2000 | -- | $19,171 |
Find assessor info on the county website
Monthly payment
Est. payment
Payment breakdown
Explore the cost of this home by adjusting the details. Changes won't be saved.Climate risks
Neighborhood: 67230
Nearby schools
Schools provided by the listing agent
- Elementary: Cottonwood
- Middle: Andover
- High: Andover
Source: SCKMLS as distributed by MLS GRID. This data may not be complete. We recommend contacting the local school district to confirm school assignments for this home.

Similar homes
- $469,0004 bd3 ba2.5k sqft1700 N Split Rail St, Wichita, KS 67230For Sale
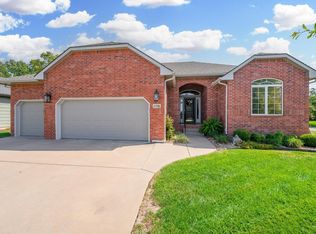 MLS ID #679458, Liz Williams, Berkshire Hathaway PenFed Realty. SCKMLS as distributed by MLS GRID
 - $425,0003 bd3 ba3.4k sqft12820 E Crest Ridge Cir, Wichita, KS 67230For Sale
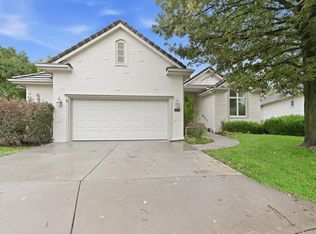 MLS ID #680588, Christy Needles, Berkshire Hathaway PenFed Realty. SCKMLS as distributed by MLS GRID
 - $520,0004 bd3 ba3.1k sqft607 N Brookhaven Dr, Wichita, KS 67230For Sale
 MLS ID #678036, Josh Roy, Keller Williams Hometown Partners. SCKMLS as distributed by MLS GRID
 - $420,0005 bd3 ba2.7k sqft15818 E Woodcreek St, Wichita, KS 67230For Sale
 MLS ID #680225, Andi Pugh, Elite Real Estate Experts. SCKMLS as distributed by MLS GRID
