Welcome to 1515 S Spring Hollow Cir, where fresh updates, generous living spaces and a private, tree-lined backyard come together in this beautifully refreshed 4-bedroom, 3.5-bath two-story home. Step inside to beautiful engineered hardwood flooring throughout the main level and a versatile floor plan featuring a formal living room with full brick gas-fed fireplace, separate dining room, inviting hearth room with another gas-fed fireplace, main-floor laundry and a spacious kitchen with casual eating area. The recently updated kitchen shines with freshly painted cabinetry, quartz countertops, new backsplash and a stove/oven that's only about a year old. Upstairs, the primary suite features a beautifully remodeled bath with double vanity, quartz countertop, LVP flooring and an impressive tiled walk-in shower. The upstairs hall bath has also been refreshed with a new quartz-topped vanity, updated lighting and LVP flooring. An open loft located between the upstairs bedrooms provides fantastic bonus space for a home office, workout room, kids' study area or hangout space. The finished basement adds even more living space with a bedroom, full bath, storage room, fresh paint and new carpet. Existing cabinetry and countertops provide the perfect setup for a convenient dry bar or craft station. With multiple living areas and two gas-fed fireplaces, this home offers plenty of options for both everyday living and entertaining. Outside, enjoy a private backyard with a huge deck and mature trees, an ideal setting for relaxing, entertaining or simply enjoying some extra privacy. Additional improvements include fresh interior paint, new carpet, an insulated garage door and a hot water heater installed in 2018. Roof and windows were replaced in 2012. With 4 bedrooms, 3.5 baths, a 2-car garage, flexible living spaces, extensive updates, mature landscaping, and NO SPECIALS, this Spring Hollow home is ready to welcome its next owner.
Active
Price cut: $10.1K (9/14)
$379,900
1515 S Spring Hollow Cir, Wichita, KS 67230
4beds
2,806sqft
Single Family Onsite Built
Built in 1987
0.25 Acres Lot
$370,300 Zestimate®
$135/sqft
$13/mo HOA
What's special
- 48 days
- 391
- 44
Zillow last checked:
Listing updated:
Listed by:
Lisa Andrews 316-644-7893,
Coldwell Banker Plaza Real Estate
Source: SCKMLS as distributed by MLS GRID,MLS#: 677770
Facts & features
Interior
Bedrooms & bathrooms
- Bedrooms: 4
- Bathrooms: 4
- Full bathrooms: 3
- 1/2 bathrooms: 1
Primary bedroom
- Description: Carpet
- Level: Upper
- Area: 197.23
- Dimensions: 15.09 x 13.07
Bedroom
- Description: Carpet
- Level: Upper
- Area: 143.51
- Dimensions: 12.7 x 11.3
Bedroom
- Description: Wood
- Level: Upper
- Area: 135.51
- Dimensions: 13.97x 9.7
Bedroom
- Description: Carpet
- Level: Basement
- Area: 180.9
- Dimensions: 13.4 x 13.5
Dining room
- Description: Wood
- Level: Main
- Area: 157.32
- Dimensions: 13.8 x 11.4
Hearth room
- Description: Wood
- Level: Main
- Area: 241.98
- Dimensions: 18.5 x 13.08
Kitchen
- Description: Wood
- Level: Main
- Area: 175.2
- Dimensions: 14.6 x 12
Living room
- Description: Wood
- Level: Main
- Area: 257.28
- Dimensions: 16.08 x 16
Recreation room
- Description: Carpet
- Level: Basement
- Area: 535.68
- Dimensions: 28.8 x 18.6
Heating
- Forced Air
Cooling
- Central Air, Electric
Appliances
- Included: Dishwasher, Disposal, Microwave, Range, Humidifier
- Laundry: Main Level, Laundry Room, 220 equipment
Features
- Ceiling Fan(s), Walk-In Closet(s), Vaulted Ceiling(s)
- Flooring: Hardwood
- Doors: Storm Door(s)
- Windows: Window Coverings-All, Storm Window(s)
- Basement: Finished
- Number of fireplaces: 2
- Fireplace features: Two, Living Room, Family Room, Gas Starter, Decorative, Glass Doors
Interior area
- Total interior livable area: 2,806 sqft
- Finished area above ground: 2,020
- Finished area below ground: 786
Video & virtual tour
Property
Parking
- Total spaces: 2
- Parking features: Attached, Garage Door Opener
- Garage spaces: 2
Features
- Levels: Two
- Stories: 2
- Patio & porch: Deck
- Exterior features: Guttering - ALL, Sprinkler System
- Fencing: Chain Link,Wood
Lot
- Size: 0.25 Acres
- Features: Standard, Wooded
Details
- Parcel number: 0871172604401042.00
Construction
Type & style
- Home type: SingleFamily
- Architectural style: Traditional
- Property subtype: Single Family Onsite Built
Materials
- Frame w/Less than 50% Mas
- Foundation: Full, Day Light
- Roof: Composition
Condition
- Year built: 1987
Utilities & green energy
- Gas: Natural Gas Available
- Utilities for property: Sewer Available, Natural Gas Available, Public
Community & HOA
Community
- Security: Smoke Detector(s)
- Subdivision: SPRING HOLLOW
HOA
- Has HOA: Yes
- Services included: Gen. Upkeep for Common Ar
- HOA fee: $160 annually
Location
- Region: Wichita
Financial & listing details
- Price per square foot: $135/sqft
- Tax assessed value: $304,600
- Annual tax amount: $3,779
- Date on market: 8/19/2026
- Cumulative days on market: 49 days
- Ownership: Individual
- Road surface type: Paved
Estimated market value
$370,300
$352,000 - $389,000
$2,723/mo
Price history
Price history is unavailable.
Public tax history
| Year | Property taxes | Tax assessment |
|---|---|---|
| 2025 | $3,783 +2.6% | $35,030 +4% |
| 2024 | $3,686 +7.2% | $33,684 +10% |
| 2023 | $3,439 +14.3% | $30,625 |
| 2022 | $3,009 +4.9% | -- |
| 2021 | $2,868 +6.8% | -- |
| 2020 | $2,687 +2.9% | $23,369 +3% |
| 2019 | $2,612 +7% | $22,690 +7.2% |
| 2018 | $2,440 -0.1% | $21,161 |
| 2017 | $2,442 +106.4% | -- |
| 2016 | $1,183 -51.3% | -- |
| 2015 | $2,430 +2.5% | -- |
| 2014 | $2,371 | -- |
| 2013 | -- | -- |
| 2012 | -- | -- |
| 2011 | -- | $22,517 |
| 2008 | -- | $22,517 +3% |
| 2007 | -- | $21,862 +6% |
| 2006 | -- | $20,620 +3% |
| 2005 | -- | $20,022 +5.8% |
| 2004 | -- | $18,918 +3% |
| 2003 | -- | $18,366 |
| 2002 | -- | $18,366 +3% |
| 2000 | -- | $17,825 |
Find assessor info on the county website
Monthly payment
Est. payment
Payment breakdown
Explore the cost of this home by adjusting the details. Changes won't be saved.Climate risks
Neighborhood: 67230
Nearby schools
Schools provided by the listing agent
- Elementary: Christa McAuliffe Academy K-8
- Middle: Christa McAuliffe Academy K-8
- High: Southeast
Source: SCKMLS as distributed by MLS GRID. This data may not be complete. We recommend contacting the local school district to confirm school assignments for this home.
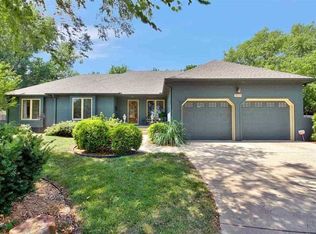

Similar homes
- $385,0005 bd3 ba2.6k sqft13412 E Bellechase St, Wichita, KS 67230For Sale
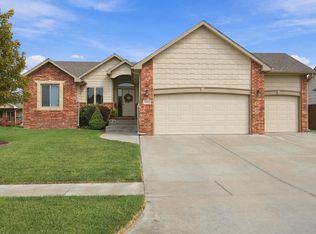 MLS ID #679768, Natalie Moyer, Reece Nichols South Central Kansas. SCKMLS as distributed by MLS GRID
 - $382,0004 bd3 ba3.4k sqft1011 S Sagebrush St, Wichita, KS 67230For Sale
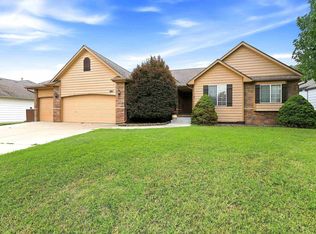 MLS ID #677663, Cody Delp, Real Broker, LLC. SCKMLS as distributed by MLS GRID
 - $379,9005 bd3 ba2.4k sqft13207 E Gilbert Ct, Wichita, KS 67230For Sale
 MLS ID #679747, Phyllis Zimmerman, Berkshire Hathaway PenFed Realty. SCKMLS as distributed by MLS GRID
 - $399,0003 bd3 ba3.5k sqft13209 E Bridgefield Pl, Wichita, KS 67230For Sale
 MLS ID #680003, Cheryl Hadley Ayala, Reece Nichols South Central Kansas. SCKMLS as distributed by MLS GRID
