Welcome to 1650 S Willow Oak Ct, a well-loved home offering plenty of space, a fantastic yard, and an opportunity to make it your own. Built in 1983, this quad-level home features 3 bedrooms, 2 bathrooms, a 2-car garage, and more than 2,000 square feet of living space. Inside, you'll find a functional layout with charming built-ins, comfortable living spaces, and plenty of possibilities to update and personalize over time. The home is ready to be enjoyed as it is while offering a great canvas for buyers excited to add their own style and vision. Outside is where 1650 S Willow Oak Ct really shines. Sitting on approximately .31 acres, the large, fully fenced backyard provides an abundance of room to play, entertain, garden, or simply enjoy the outdoors. Mature trees add character to the property, while a large storage shed provides additional space for tools, lawn equipment, and more. A rear gate also allows convenient access through the back of the property. Located in Wichita and just over a mile from Kellogg, this home offers convenient access to shopping, dining, entertainment, and destinations throughout the city. Whether you're looking for your first home, need additional room to grow, or simply want a property you can personalize along the way, 1650 S Willow Oak Ct offers space, value, and plenty of possibilities for its next chapter.
Active
$235,000
1650 S Willow Oak Ct, Wichita, KS 67230
3beds
1,960sqft
Single Family Onsite Built
Built in 1983
0.31 Acres Lot
$227,500 Zestimate®
$120/sqft
$-- HOA
What's special
- 43 days
- 845
- 73
Likely to sell faster than
Zillow last checked:
Listing updated:
Listed by:
Deanna Russell 316-712-9447,
Keller Williams Hometown Partners
Source: SCKMLS as distributed by MLS GRID,MLS#: 678017
Facts & features
Interior
Bedrooms & bathrooms
- Bedrooms: 3
- Bathrooms: 2
- Full bathrooms: 2
Primary bedroom
- Description: Carpet
- Level: Upper
- Area: 165
- Dimensions: 11x15
Bedroom
- Description: Carpet
- Level: Upper
- Area: 90
- Dimensions: 10x9
Bedroom
- Description: Carpet
- Level: Upper
- Area: 108
- Dimensions: 12x9
Family room
- Description: Carpet
- Level: Lower
- Area: 330
- Dimensions: 15x22
Kitchen
- Description: Laminate - Other
- Level: Main
- Area: 153
- Dimensions: 17x9
Living room
- Description: Carpet
- Level: Main
- Area: 224
- Dimensions: 16x14
Heating
- Forced Air, Natural Gas
Cooling
- Attic Fan, Central Air, Electric
Appliances
- Included: Dishwasher, Disposal, Microwave, Refrigerator, Range, Washer, Dryer
- Laundry: In Basement, 220 equipment
Features
- Ceiling Fan(s)
- Doors: Storm Door(s)
- Basement: Partially Finished
- Number of fireplaces: 1
- Fireplace features: One, Rec Room/Den, Glass Doors
Interior area
- Total interior livable area: 1,960 sqft
- Finished area above ground: 1,024
- Finished area below ground: 936
Property
Parking
- Total spaces: 2
- Parking features: Attached, Garage Door Opener
- Garage spaces: 2
Features
- Levels: Quad-Level
- Exterior features: Guttering - ALL
- Fencing: Wood,Other
Lot
- Size: 0.31 Acres
- Features: Cul-De-Sac
Details
- Additional structures: Storage
- Parcel number: 009302011053711
Construction
Type & style
- Home type: SingleFamily
- Architectural style: Ranch
- Property subtype: Single Family Onsite Built
Materials
- Frame w/Less than 50% Mas
- Foundation: Full, View Out
- Roof: Composition
Condition
- Year built: 1983
Utilities & green energy
- Gas: Natural Gas Available
- Utilities for property: Sewer Available, Natural Gas Available, Public
Community & HOA
Community
- Subdivision: TIMBER VALLEY ESTATES
HOA
- Has HOA: No
Location
- Region: Wichita
Financial & listing details
- Price per square foot: $120/sqft
- Tax assessed value: $204,700
- Annual tax amount: $2,483
- Date on market: 8/24/2026
- Cumulative days on market: 43 days
- Ownership: Individual
- Road surface type: Paved
Estimated market value
$227,500
$216,000 - $239,000
$2,078/mo
Price history
Price history is unavailable.
Public tax history
| Year | Property taxes | Tax assessment |
|---|---|---|
| 2025 | $2,487 +8% | $23,541 +9% |
| 2024 | $2,303 -4% | $21,597 |
| 2023 | $2,399 +14.5% | $21,597 |
| 2022 | $2,095 +4.3% | -- |
| 2021 | $2,010 +8.4% | -- |
| 2020 | $1,854 +7% | $16,227 +7% |
| 2019 | $1,733 -2.7% | $15,169 -2.4% |
| 2018 | $1,781 -0.1% | $15,537 |
| 2017 | $1,782 +106.4% | -- |
| 2016 | $864 -49.8% | -- |
| 2015 | $1,721 +2% | -- |
| 2014 | $1,687 | -- |
| 2013 | -- | -- |
| 2012 | -- | -- |
| 2011 | -- | $14,663 |
| 2008 | -- | $14,663 +3% |
| 2007 | -- | $14,237 +6% |
| 2006 | -- | $13,432 +6% |
| 2005 | -- | $12,673 |
| 2004 | -- | $12,673 +3% |
| 2003 | -- | $12,305 +13.3% |
| 2002 | -- | $10,856 +5.9% |
| 2000 | -- | $10,247 |
Find assessor info on the county website
Monthly payment
Est. payment
Payment breakdown
Explore the cost of this home by adjusting the details. Changes won't be saved.Climate risks
Neighborhood: 67230
Nearby schools
Schools provided by the listing agent
- Elementary: Christa McAuliffe Academy K-8
- Middle: Christa McAuliffe Academy K-8
- High: Southeast
Source: SCKMLS as distributed by MLS GRID. This data may not be complete. We recommend contacting the local school district to confirm school assignments for this home.
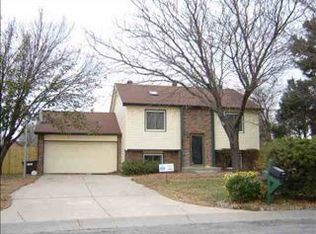

Similar homes
- $232,0003 bd3 ba1.8k sqft1651 S Willow Oak St, Wichita, KS 67230For Sale
 MLS ID #679180, Monica Miller, Coldwell Banker Plaza Real Estate. SCKMLS as distributed by MLS GRID
 - $--2 bd2 ba1.2k sqft1302 S Timberidge Cir, Wichita, KS 67230Auction
 ServiceLink Auction
 - $--4 bd3 ba2.2k sqft11229 E Creed St, Wichita, KS 67210Auction
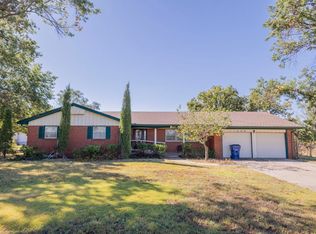 MLS ID #679470, Rick Brock, McCurdy Real Estate & Auction, LLC. SCKMLS as distributed by MLS GRID
 - $250,0003 bd3 ba1.9k sqft1986 S Longford St, Wichita, KS 67207For Sale
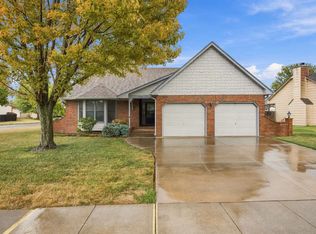 MLS ID #679226, Karianne Williams, Coldwell Banker Plaza Real Estate. SCKMLS as distributed by MLS GRID
