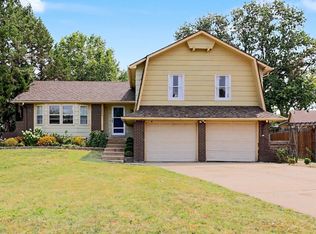
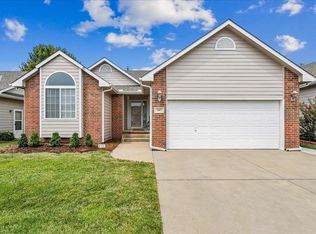
Quality construction, generous space, and affordable living come together in this two-owner custom-built home tucked at the end of a cul-de-sac. The main floor offers a comfortable family room with a wood-burning fireplace, formal living and dining spaces, and an eat-in kitchen with granite countertops. Upstairs, four bedrooms and two full baths include a spacious primary suite with its own private bath featuring a tub/shower combination. A basement recreation/family room provides even more living space, while the fenced backyard offers an East-facing setting, concrete patio, and newer fencing along the back of the property. A brand-new roof adds peace of mind, and the two-car attached garage provides everyday convenience. With a covered front porch, solid construction, and an abundance of space for the price, this home offers an excellent opportunity to make it your own with cosmetic updates over time. Conveniently located near McConnell Air Force Base, shopping, dining, and everyday amenities.
Active
$260,000
8229 E Bluestem Ct, Wichita, KS 67207
4beds
2,130sqft
Single Family Offsite Built
Built in 1977
10,454 Square Feet Lot
$253,400 Zestimate®
$122/sqft
$15/mo HOA
What's special
- 19 days
- 1,178
- 99
Likely to sell faster than
Zillow last checked:
Listing updated:
Listed by:
Kelly Kemnitz 316-978-9777,
Reece Nichols South Central Kansas
Source: SCKMLS as distributed by MLS GRID,MLS#: 679606
Facts & features
Interior
Bedrooms & bathrooms
- Bedrooms: 4
- Bathrooms: 3
- Full bathrooms: 2
- 1/2 bathrooms: 1
Primary bedroom
- Description: Carpet
- Level: Upper
- Area: 179.4
- Dimensions: 13.8x13
Bedroom
- Description: Carpet
- Level: Upper
- Area: 128.7
- Dimensions: 11.7x11
Bedroom
- Description: Carpet
- Level: Upper
- Area: 110
- Dimensions: 11x10
Bedroom
- Description: Carpet
- Level: Upper
- Area: 95.4
- Dimensions: 10.6x9
Dining room
- Description: Carpet
- Level: Main
- Area: 144
- Dimensions: 12x12
Family room
- Description: Carpet
- Level: Main
- Area: 187
- Dimensions: 17x11
Kitchen
- Description: Wood Laminate
- Level: Main
- Area: 160
- Dimensions: 16x10
Living room
- Description: Carpet
- Level: Main
- Area: 270
- Dimensions: 18x15
Recreation room
- Description: Carpet
- Level: Basement
- Area: 299
- Dimensions: 23x13
Storage
- Description: Concrete
- Level: Basement
- Area: 297
- Dimensions: 27x11
Heating
- Forced Air, Heat Pump, Electric
Cooling
- Central Air, Electric
Appliances
- Included: Dishwasher, Disposal, Microwave, Refrigerator, Range, Washer, Dryer
- Laundry: In Basement, 220 equipment
Features
- Doors: Storm Door(s)
- Windows: Window Coverings-All
- Basement: Finished
- Number of fireplaces: 1
- Fireplace features: One, Family Room, Wood Burning
Interior area
- Total interior livable area: 2,130 sqft
- Finished area above ground: 1,818
- Finished area below ground: 312
Property
Parking
- Total spaces: 2
- Parking features: Attached, Garage Door Opener
- Garage spaces: 2
Features
- Levels: Two
- Stories: 2
- Patio & porch: Patio
- Exterior features: Guttering - ALL, Sprinkler System
- Fencing: Wood
Lot
- Size: 10,454 Square Feet
- Features: Cul-De-Sac
Details
- Parcel number: 1193202303005.00
Construction
Type & style
- Home type: SingleFamily
- Architectural style: Traditional
- Property subtype: Single Family Offsite Built
Materials
- Frame w/Less than 50% Mas
- Foundation: Partial, No Egress Window(s)
- Roof: Composition
Condition
- Year built: 1977
Utilities & green energy
- Utilities for property: Sewer Available, Public
Community & HOA
Community
- Features: Lake
- Subdivision: CEDAR LAKE VILLAGE
HOA
- Has HOA: Yes
- Services included: Gen. Upkeep for Common Ar
- HOA fee: $175 annually
Location
- Region: Wichita
Financial & listing details
- Price per square foot: $122/sqft
- Tax assessed value: $244,900
- Annual tax amount: $3,004
- Date on market: 9/24/2026
- Cumulative days on market: 20 days
- Ownership: Individual
- Road surface type: Paved
Estimated market value
$253,400
$241,000 - $266,000
$2,159/mo
Price history
Price history is unavailable.
Public tax history
| Year | Property taxes | Tax assessment |
|---|---|---|
| 2025 | $3,009 +4.8% | $28,164 +6% |
| 2024 | $2,872 -3.4% | $26,565 |
| 2023 | $2,972 +19.7% | $26,565 |
| 2022 | $2,482 +6.2% | -- |
| 2021 | $2,337 +3.6% | -- |
| 2020 | $2,255 +8% | $19,665 +8% |
| 2019 | $2,088 +2.8% | $18,205 +3% |
| 2018 | $2,032 +5% | $17,676 |
| 2017 | $1,935 +111.5% | -- |
| 2016 | $915 -46% | -- |
| 2015 | $1,693 +2.1% | -- |
| 2014 | $1,659 | -- |
| 2013 | -- | -- |
| 2012 | -- | -- |
| 2011 | -- | $15,376 |
| 2008 | -- | $15,376 +3% |
| 2007 | -- | $14,928 +3% |
| 2006 | -- | $14,491 +3% |
| 2005 | -- | $14,065 -1.5% |
| 2004 | -- | $14,272 +3% |
| 2003 | -- | $13,858 +10% |
| 2002 | -- | $12,593 +6% |
| 2000 | -- | $11,880 |
Find assessor info on the county website
Monthly payment
Est. payment
Payment breakdown
Explore the cost of this home by adjusting the details. Changes won't be saved.Climate risks
Neighborhood: Chisholm Creek
Nearby schools
Schools provided by the listing agent
- Elementary: Beech
- Middle: Curtis
- High: Southeast
Source: SCKMLS as distributed by MLS GRID. This data may not be complete. We recommend contacting the local school district to confirm school assignments for this home.
Similar homes
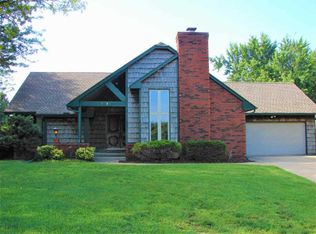
- $257,9004 bd3 ba2.3k sqft2049 S Capri Ct, Wichita, KS 67207For Sale
 MLS ID #680383, Andy Nguyen, RE/MAX Associates. SCKMLS as distributed by MLS GRID
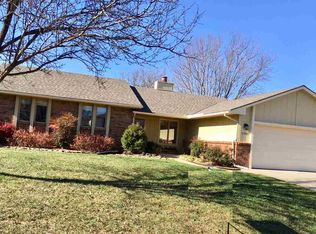
 - $290,0004 bd2 ba2.2k sqft8108 E Peach Tree Ln, Wichita, KS 67207For Sale
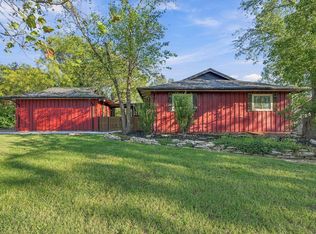 MLS ID #680187, Emily Base, Reece Nichols South Central Kansas. SCKMLS as distributed by MLS GRID
 - $260,0004 bd3 ba2.3k sqft1950 S Webb Rd Unit 107, Wichita, KS 67207For Sale
 MLS ID #677191, Amelia Sumerell, Coldwell Banker Plaza Real Estate. SCKMLS as distributed by MLS GRID
 - $245,0003 bd3 ba2.2k sqft8208 E Boston St, Wichita, KS 67207For Sale
 MLS ID #679136, Colton Pepper, Berkshire Hathaway PenFed Realty. SCKMLS as distributed by MLS GRID
