Skip main navigation
Sold-co-op w/mbr
  • Price Unknown

    8223 E Bluestem Ct, Wichita, KS 67207

    4beds
    2,302sqft
    Single Family Onsite Built
    Built in 1978
    0.29 Acres Lot
    $264,300 Zestimate®
    $--/sqft
    $2,173 Estimated rent

    Home value

    $264,300

    $251,000 - $278,000

    $2,173/mo

    Zestimate® history
    Loading
    Loading...

    Owner options

    List your home for rent

    $2,173/mo

    Rent Zestimate®

    Find your next renter with Zillow Rental Manager. Plus, with online applications, you can quickly screen prospective tenants – for free.

    Learn more

    $2,173/mo

    Rent Zestimate®

    Refinance and save

    $158/mo

    Est. payment

    Refinancing to a lower rate could help reduce your monthly payments and save thousands over the life of the loan.

    See today's rates

    $158/mo

    Est. payment

    Explore your selling options

    Work with a Zillow partner agent

    Leverage their expertise and Zillow's premium Showcase listings to get your home seen by more buyers.

    Get started

    List with your own agent

    Get your home in front of millions of buyers by listing it on Zillow.

    Learn how to do it

    Sell it yourself

    Take full control of how buyers see your home on Zillow by listing For Sale by Owner (FSBO).

    List your home

    What's special

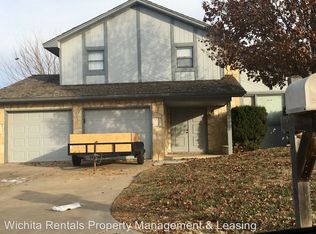
    Gorgeous cul-de-sac home in Cedar Lakes Village! This single family dwelling has 4 beds, 3.5 baths, and a 2 car garage on a 0.29 acre lot. Move-in ready and absolutely gorgeous, the seller takes pride in the home upgrades that the new owners will surely love! Let’s start with the inviting covered front porch that opens to a high-ceiling living room with exposed rafter beam design and a brick fireplace. The formal dining area is just two steps up, with easy access to the U-shaped kitchen area with a breakfast nook. The informal dining space has sliding door access to a large open deck in the private yard, but more on that later; the emphasis is on the large interior spaces this home offers! Have 2 full-sized living rooms, a fully-finished basement, and four large bedrooms all with en suite or shared access to a full bath with tub. A powder room can easily serve guests should your friends come over. Each room has exquisite wall and floor finishes with trims and designer light fixtures. New floors and new carpets have been installed, as well as recent paintwork for a universal aesthetic finish. All appliances and the security system come with the sale, so the new owners will have to work with the security provider in the fulfillment of the contract terms. Wireless entry, with all new rocker switches, and a sprinkler system that keeps the fully-fenced private yard immaculately green. All rooms except the kitchen have been freshly painted. This is a dream residence for a large household that wants to conveniently live close to commercial and retail outlets along S Rock Rd. Easy access to the Kansas Turnpike and a minute drive to the McConnell AFB. An exquisite listing you just can’t miss. See it to believe it! Call us to get your own exclusive showing appointment today.

    Zillow last checked:

    Listing updated:

    Listed by:

    Josh Roy 316-665-6799,

    Keller Williams Hometown Partners,

    Emily Base 316-258-3054,

    Keller Williams Hometown Partners

    Bought with:

    Micaela Jacquemin, 00249263

    Source: SCKMLS as distributed by MLS GRID,MLS#: 628417

    Facts & features

    Interior

    Bedrooms & bathrooms
    • Bedrooms: 4
    • Bathrooms: 4
    • Full bathrooms: 3
    • 1/2 bathrooms: 1
    Primary bedroom
    • Description: Carpet
    • Level: Main
    • Area: 182
    • Dimensions: 14x13
    Dining room
    • Description: Carpet
    • Level: Main
    • Area: 99
    • Dimensions: 11x9
    Kitchen
    • Description: Tile
    • Level: Main
    • Area: 153
    • Dimensions: 17x9
    Laundry
    • Description: Tile
    • Level: Main
    • Area: 50
    • Dimensions: 10x5
    Living room
    • Description: Carpet
    • Level: Main
    • Area: 272
    • Dimensions: 17x16
    Heating
    • Forced Air
    Cooling
    • Attic Fan, Central Air, Electric
    Appliances
    • Included: Humidifier
    • Laundry: Main Level, 220 equipment
    Features
    • Ceiling Fan(s), Vaulted Ceiling(s)
    • Windows: Window Coverings-Part
    • Basement: Finished
    • Number of fireplaces: 1
    • Fireplace features: One, Living Room, Wood Burning
    Interior area
    • Total interior livable area: 2,302 sqft
    • Finished area above ground: 1,462
    • Finished area below ground: 840

    Property

    Parking
    • Total spaces: 2
    • Parking features: RV Access/Parking, Attached, Garage Door Opener
    • Garage spaces: 2
    Features
    • Levels: One
    • Stories: 1
    • Exterior features: Guttering - ALL
    • Fencing: Wood
    Lot
    • Size: 0.29 Acres
    • Features: Cul-De-Sac, Standard
    Details
    • Parcel number: 00183454

    Construction

    Type & style
    • Home type: SingleFamily
    • Architectural style: A-Frame,Ranch,Traditional
    • Property subtype: Single Family Onsite Built
    Materials
    • Frame w/Less than 50% Mas
    • Foundation: Partial, View Out, Crawl Space, Slab
    • Roof: Composition
    Condition
    • Year built: 1978

    Utilities & green energy

    • Gas: Natural Gas Available
    • Utilities for property: Sewer Available, Natural Gas Available, Public

    Community & HOA

    Community
    • Features: Sidewalks, Jogging Path, Lake
    • Security: Security System
    • Subdivision: CEDAR LAKE VILLAGE
    HOA
    • Has HOA: Yes
    • HOA fee: $158 annually
    Location
    • Region: Wichita

    Financial & listing details

    • Tax assessed value: $228,600
    • Annual tax amount: $2,174
    • Date on market: 7/31/2023
    • Cumulative days on market: 19 days
    • Ownership: Individual
    • Road surface type: Paved

    Price history

    Price history is unavailable.

    Public tax history

    YearProperty taxesTax assessment
    2025$2,797 +8.7%$52,578 +119.5%
    2024$2,573 +6.2%$23,955 +9.9%
    2023$2,422 +11%$21,793
    2022$2,183 +5.9%--
    2021$2,060 +3.6%--
    2020$1,988 +8%$17,377 +8%
    2019$1,841 -49.3%$16,089 +3%
    2018$3,629 +123.8%$15,618
    2017$1,622 +102.3%--
    2016$802 -46%--
    2015$1,486 -4.7%--
    2014$1,559 --
    2013-- --
    2012-- --
    2011-- $14,479
    2008-- $14,479 +3%
    2007-- $14,054 +3%
    2006-- $13,640 +3%
    2005-- $13,237 +3%
    2004-- $12,846 +3%
    2003-- $12,467 +8.2%
    2002-- $11,524 +6%
    2000-- $10,868
    Find assessor info on the county website

    Neighborhood: Chisholm Creek

    Nearby schools

    GreatSchools rating
    Schools provided by the listing agent
    • Elementary: Beech
    • Middle: Curtis
    • High: Southeast

    Source: SCKMLS as distributed by MLS GRID. This data may not be complete. We recommend contacting the local school district to confirm school assignments for this home.

    Sell for more on Zillow
    Get a Zillow Showcase℠ listing at no additional cost and you could sell for .
    $264,300
    2% more
    +$5,286
    With Zillow Showcase(estimated)
    $269,586