Looking for a perfect first home, or a cozy well maintained place to call yours?! Look no further than, 2421 S Linden St! This incredibly loved 4 bedroom, three bathroom charmer is all you need and more! Move in ready and located in the desirable Derby school district! Step into a living space with a stunning vaulted ceiling, and a gorgeous wood burning fireplace! Granite countertops, maple cabinets, new kitchen backsplash, newer LVP throughout and incredible dining space within sizable kitchen! The comfortable master bedroom suite includes its own master bath with double vanities, a walk-in shower and tile floors. The rest of the main floor includes two more bedrooms and a charming guest bathroom. Downstairs you will find a sizable family room with recessed lighting, perfect for entertaining, a 4th bedroom, 3rd bath and a bonus room to use for an office, exercise room, craft room, or even just extra storage space! Brand new exterior and garage paint was done in 2025. Schedule your showing today, you wont want to miss this one!... Sellers are motivated!
Active
Price cut: $5.1K (9/10)
$274,900
2421 S Linden St, Wichita, KS 67210
4beds
2,286sqft
Single Family Onsite Built
Built in 1989
7,405 Square Feet Lot
$272,800 Zestimate®
$120/sqft
$-- HOA
What's special
- 45 days
- 767
- 73
Zillow last checked:
Listing updated:
Listed by:
Adrienne Winfield 316-210-0120,
Heritage 1st Realty
Source: SCKMLS as distributed by MLS GRID,MLS#: 677924
Facts & features
Interior
Bedrooms & bathrooms
- Bedrooms: 4
- Bathrooms: 3
- Full bathrooms: 3
Primary bedroom
- Description: Carpet
- Level: Main
- Area: 156
- Dimensions: 12 x 13
Kitchen
- Description: Wood Laminate
- Level: Main
- Area: 130
- Dimensions: 10 x 13
Living room
- Description: Wood Laminate
- Level: Main
- Area: 204
- Dimensions: 12 x 17
Heating
- Forced Air, Natural Gas
Cooling
- Central Air, Electric
Appliances
- Laundry: In Basement, Laundry Room, 220 equipment
Features
- Basement: Finished
- Has fireplace: No
Interior area
- Total interior livable area: 2,286 sqft
- Finished area above ground: 1,202
- Finished area below ground: 1,084
Property
Parking
- Total spaces: 2
- Parking features: Attached, Garage Door Opener
- Garage spaces: 2
Features
- Levels: One
- Stories: 1
- Patio & porch: Deck
- Exterior features: Guttering - ALL
- Fencing: Wood
Lot
- Size: 7,405 Square Feet
- Features: Standard
Details
- Parcel number: 223050120300200
Construction
Type & style
- Home type: SingleFamily
- Architectural style: Ranch
- Property subtype: Single Family Onsite Built
Materials
- Frame
- Foundation: Full, Day Light
- Roof: Composition
Condition
- Year built: 1989
Utilities & green energy
- Gas: Natural Gas Available
- Utilities for property: Sewer Available, Natural Gas Available, Public
Community & HOA
Community
- Subdivision: TOWNE PARC
HOA
- Has HOA: No
Location
- Region: Wichita
Financial & listing details
- Price per square foot: $120/sqft
- Tax assessed value: $233,700
- Annual tax amount: $3,225
- Date on market: 8/21/2026
- Cumulative days on market: 46 days
- Ownership: Individual
- Road surface type: Paved
Estimated market value
$272,800
$259,000 - $286,000
$1,887/mo
Price history
Price history is unavailable.
Public tax history
| Year | Property taxes | Tax assessment |
|---|---|---|
| 2025 | $3,229 +5.9% | $26,876 +6.9% |
| 2024 | $3,050 +21% | $25,151 +23.9% |
| 2023 | $2,521 -1.3% | $20,298 |
| 2022 | $2,553 +12.9% | -- |
| 2021 | $2,261 +4.4% | -- |
| 2020 | $2,166 +8.1% | $17,020 +8% |
| 2019 | $2,004 +4.5% | $15,755 +4% |
| 2018 | $1,918 +9.5% | $15,146 |
| 2017 | $1,752 +102.3% | -- |
| 2016 | $866 -49.7% | -- |
| 2015 | $1,720 +4.9% | -- |
| 2014 | $1,640 | -- |
| 2013 | -- | -- |
| 2012 | -- | -- |
| 2011 | -- | $13,778 +1.1% |
| 2008 | -- | $13,628 |
| 2007 | -- | $13,628 +6% |
| 2006 | -- | $12,858 |
| 2005 | -- | $12,858 +3% |
| 2004 | -- | $12,478 +3% |
| 2003 | -- | $12,110 |
| 2002 | -- | $12,110 +6% |
| 2000 | -- | $11,420 |
Find assessor info on the county website
Monthly payment
Est. payment
Payment breakdown
Explore the cost of this home by adjusting the details. Changes won't be saved.Climate risks
Neighborhood: Chisholm Creek
Nearby schools
Schools provided by the listing agent
- Elementary: Wineteer
- Middle: Derby North
- High: Derby
Source: SCKMLS as distributed by MLS GRID. This data may not be complete. We recommend contacting the local school district to confirm school assignments for this home.
Similar homes
- $269,0004 bd2 ba1.6k sqft2717 S Cypress St, Wichita, KS 67210For Sale
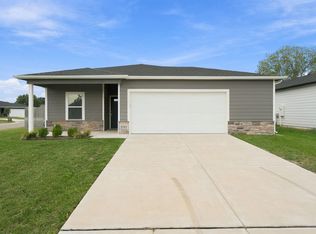 MLS ID #679879, Jatena Leon, Heritage 1st Realty. SCKMLS as distributed by MLS GRID
 - $295,0003 bd2 ba1.4k sqft9115 E 31st St S, Wichita, KS 67210For Sale
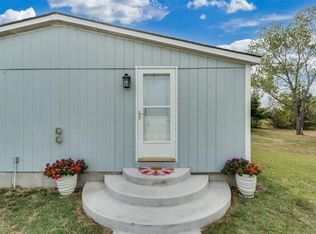 MLS ID #680021, Alyson Assaf, Real Broker, LLC. SCKMLS as distributed by MLS GRID
 - $--4 bd3 ba2.2k sqft11229 E Creed St, Wichita, KS 67210Auction
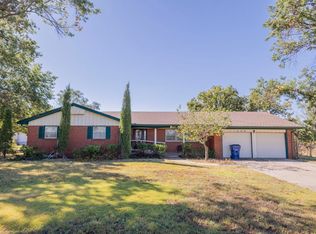 MLS ID #679470, Rick Brock, McCurdy Real Estate & Auction, LLC. SCKMLS as distributed by MLS GRID
 - $260,0004 bd3 ba2.1k sqft8229 E Bluestem Ct, Wichita, KS 67207For Sale
 MLS ID #679606, Kelly Kemnitz, Reece Nichols South Central Kansas. SCKMLS as distributed by MLS GRID
