Opportunity meets location at 8629 N Tamarac in Brookhollow Addition. This 3-bed home in Wichita offers 2,025 square feet above grade plus approximately 1,005 square feet in the finished partial basement, three bathrooms, an attached two-car garage, and approximately 0.3 acres. Located in an established, coveted neighborhood near shopping, the property offers a great floor plan and substantial potential for a buyer ready to take on a renovation. The kitchen and bathrooms have been updated, giving the next owner a head start, while other improvements were started but remain unfinished. The home is dated overall, and the finished partial basement features wood paneling and additional usable space. Buyers should come prepared for a project: the property needs significant cleanout, additional updating and repairs, and has a known foundation issue. For someone who can look beyond the current condition, the layout, square footage, completed kitchen and bathroom updates, attached garage, and desirable Brookhollow Addition setting provide a compelling starting point. The estimated ARV is $375,000 to $425,000, making this 3-bed home in Wichita worth considering for buyers seeking a value-add property in an established neighborhood. No HOA. Property condition and repair needs should be independently evaluated by buyers and appropriate professionals. Worth taking a look!
Active
$260,000
8629 E Tamarac Ln, Wichita, KS 67206
3beds
3,030sqft
Single Family Onsite Built
Built in 1971
0.3 Acres Lot
$254,400 Zestimate®
$86/sqft
$-- HOA
What's special
- 15 days
- 1,359
- 74
Likely to sell faster than
Zillow last checked:
Listing updated:
Listed by:
Lyn Landrian CELL:316-250-1306,
Better Homes & Gardens Real Estate Wostal Realty
Source: SCKMLS as distributed by MLS GRID,MLS#: 679701
Facts & features
Interior
Bedrooms & bathrooms
- Bedrooms: 3
- Bathrooms: 3
- Full bathrooms: 3
Primary bedroom
- Description: Carpet
- Level: Main
- Area: 100
- Dimensions: 10x10
Kitchen
- Description: Laminate - Other
- Level: Main
- Area: 100
- Dimensions: 10x10
Living room
- Description: Carpet
- Level: Main
- Area: 100
- Dimensions: 10x10
Heating
- Forced Air
Cooling
- Central Air, Electric
Appliances
- Laundry: Main Level
Features
- Basement: Partially Finished
- Has fireplace: No
Interior area
- Total interior livable area: 3,030 sqft
- Finished area above ground: 2,025
- Finished area below ground: 1,005
Property
Parking
- Total spaces: 2
- Parking features: Attached, Garage Door Opener
- Garage spaces: 2
Features
- Levels: One
- Stories: 1
- Patio & porch: Patio
- Exterior features: Guttering - ALL
- Fencing: Wood
Lot
- Size: 0.3 Acres
- Features: Standard
Details
- Parcel number: 1142002104002.00
Construction
Type & style
- Home type: SingleFamily
- Architectural style: Ranch
- Property subtype: Single Family Onsite Built
Materials
- Frame w/Less than 50% Mas
- Foundation: Partial, Crawl Space, No Egress Window(s), Concrete Perimeter
- Roof: Composition
Condition
- Year built: 1971
Utilities & green energy
- Gas: Natural Gas Available
- Utilities for property: Sewer Available, Natural Gas Available, Public
Community & HOA
Community
- Subdivision: BROOKHOLLOW
HOA
- Has HOA: No
Location
- Region: Wichita
Financial & listing details
- Price per square foot: $86/sqft
- Tax assessed value: $289,600
- Annual tax amount: $3,607
- Date on market: 9/25/2026
- Cumulative days on market: 16 days
- Ownership: Individual
- Road surface type: Paved
Estimated market value
$254,400
$242,000 - $267,000
$2,222/mo
Price history
Price history is unavailable.
Public tax history
| Year | Property taxes | Tax assessment |
|---|---|---|
| 2025 | $3,588 +3.7% | $33,304 +5% |
| 2024 | $3,461 -2.9% | $31,717 |
| 2023 | $3,565 +9.3% | $31,717 |
| 2022 | $3,262 +2.7% | -- |
| 2021 | $3,177 +5.6% | -- |
| 2020 | $3,007 +6.9% | $26,117 +7% |
| 2019 | $2,812 +4.4% | $24,404 +4.6% |
| 2018 | $2,694 +6% | $23,323 |
| 2017 | $2,540 +100.2% | -- |
| 2016 | $1,269 -49.6% | -- |
| 2015 | $2,518 +2.1% | -- |
| 2014 | $2,467 | -- |
| 2013 | -- | -- |
| 2012 | -- | -- |
| 2011 | -- | $22,437 +7% |
| 2008 | -- | $20,965 |
| 2007 | -- | $20,965 +10.2% |
| 2006 | -- | $19,033 |
| 2005 | -- | $19,033 +6% |
| 2004 | -- | $17,952 +3% |
| 2003 | -- | $17,435 +6% |
| 2002 | -- | $16,446 |
| 2000 | -- | $16,446 |
Find assessor info on the county website
Monthly payment
Est. payment
Payment breakdown
Explore the cost of this home by adjusting the details. Changes won't be saved.Climate risks
Neighborhood: Brookhollow
Nearby schools
Schools provided by the listing agent
- Elementary: Minneha
- Middle: Coleman
- High: Southeast
Source: SCKMLS as distributed by MLS GRID. This data may not be complete. We recommend contacting the local school district to confirm school assignments for this home.


Similar homes
- $--3 bd2 ba3.2k sqft27 N Laurel Dr, Wichita, KS 67206Auction
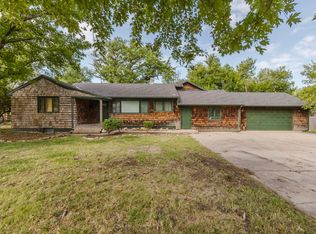 MLS ID #679858, Megan Rae Niedens, McCurdy Real Estate & Auction, LLC. SCKMLS as distributed by MLS GRID
 - $--3 bd2 ba1.9k sqft6516 E Farmview St, Wichita, KS 67206Auction
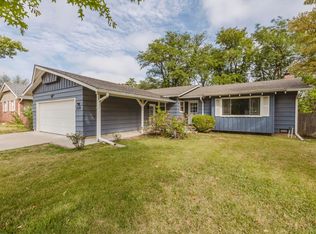 MLS ID #679813, Tonya Wituk, McCurdy Real Estate & Auction, LLC. SCKMLS as distributed by MLS GRID
 - $270,0004 bd3 ba2.4k sqft604 N Saint James Pl, Wichita, KS 67206For Sale
 MLS ID #677161, Nathan Kirk, At Home Wichita Real Estate. SCKMLS as distributed by MLS GRID
 - $290,0004 bd2 ba2.2k sqft8108 E Peach Tree Ln, Wichita, KS 67207For Sale
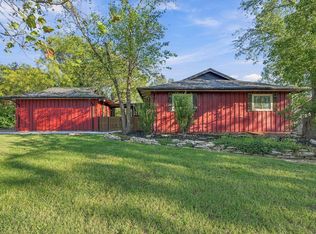 MLS ID #680187, Emily Base, Reece Nichols South Central Kansas. SCKMLS as distributed by MLS GRID
