Welcome home to this beautifully maintained and thoughtfully updated 4-bedroom, 3.5-bathroom home conveniently located between Rock Road and Woodlawn. Lovingly cared for and improved over the past 20 years, this home offers a wonderful combination of comfortable living spaces, practical updates, and plenty of room to grow. The main level features a spacious living room that provides a welcoming gathering space, along with a large, updated kitchen designed for both everyday living and entertaining. The kitchen showcases beautiful concrete countertops, a large center island, and a convenient drink refrigerator. The kitchen flows seamlessly into the dining room, creating an open and functional space for meals and gatherings. A convenient half bath completes the main level. Upstairs, you'll find four comfortable bedrooms, including a spacious primary suite, along with new carpet throughout. The basement adds even more versatility with a comfortable family room, a full bathroom, and abundant storage space. There is also an opportunity to finish out a fifth bedroom, home office, hobby space, or bonus room to fit your needs. Step outside to enjoy the private backyard, complete with a newly installed privacy fence and a dedicated seating area—perfect for relaxing or entertaining. A large storage shed provides plenty of additional space for lawn equipment, tools, and outdoor belongings. The two-car garage offers excellent storage and workspace, and even includes its own refrigerator for added convenience. The home also features an installed sprinkler system, recently painted interiors, and new flooring on the main level With its extensive maintenance and updates, flexible floor plan, private outdoor space, and convenient location, this home is ready to welcome its next owners. There's plenty of space to live, entertain, store, and grow—inside and out.
Active
$350,000
7005 E Magill Ln, Wichita, KS 67206
4beds
2,620sqft
Single Family Onsite Built
Built in 1962
8,712 Square Feet Lot
$340,900 Zestimate®
$134/sqft
$-- HOA
What's special
- 9 days
- 825
- 64
Likely to sell faster than
Zillow last checked:
Listing updated:
Listed by:
Regan Gibson 316-616-8457,
At Home Wichita Real Estate
Source: SCKMLS as distributed by MLS GRID,MLS#: 679783
Facts & features
Interior
Bedrooms & bathrooms
- Bedrooms: 4
- Bathrooms: 4
- Full bathrooms: 3
- 1/2 bathrooms: 1
Primary bedroom
- Description: Carpet
- Level: Upper
- Area: 210
- Dimensions: 14x15
Kitchen
- Description: Tile
- Level: Main
- Area: 252
- Dimensions: 21ftx12ft
Living room
- Description: Luxury Vinyl
- Level: Main
- Area: 275
- Dimensions: 25ftx11ft
Heating
- Forced Air
Cooling
- Central Air, Electric
Appliances
- Included: Dishwasher, Disposal, Microwave, Refrigerator, Range
- Laundry: In Basement, 220 equipment
Features
- Doors: Storm Door(s)
- Basement: Partially Finished
- Number of fireplaces: 1
- Fireplace features: One
Interior area
- Total interior livable area: 2,620 sqft
- Finished area above ground: 2,000
- Finished area below ground: 620
Property
Parking
- Total spaces: 2
- Parking features: Attached
- Garage spaces: 2
Features
- Levels: Two
- Stories: 2
- Patio & porch: Patio
- Exterior features: Guttering - ALL, Sprinkler System
- Fencing: Wood
Lot
- Size: 8,712 Square Feet
- Features: Standard
Details
- Additional structures: Outbuilding
- Parcel number: R44103
Construction
Type & style
- Home type: SingleFamily
- Architectural style: Traditional
- Property subtype: Single Family Onsite Built
Materials
- Frame w/Less than 50% Mas
- Foundation: Partial, No Egress Window(s)
- Roof: Composition
Condition
- Year built: 1962
Utilities & green energy
- Utilities for property: Public
Community & HOA
Community
- Subdivision: PINE VALLEY ESTATES
HOA
- Has HOA: No
Location
- Region: Wichita
Financial & listing details
- Price per square foot: $134/sqft
- Tax assessed value: $256,600
- Annual tax amount: $3,156
- Date on market: 9/29/2026
- Cumulative days on market: 9 days
- Ownership: Individual
- Road surface type: Paved
Estimated market value
$340,900
$324,000 - $358,000
$1,941/mo
Price history
Price history is unavailable.
Public tax history
| Year | Property taxes | Tax assessment |
|---|---|---|
| 2025 | $3,161 +6.8% | $29,510 +8% |
| 2024 | $2,959 -3.3% | $27,325 |
| 2023 | $3,059 +19.2% | $27,325 |
| 2022 | $2,567 +2.3% | -- |
| 2021 | $2,509 +4.7% | -- |
| 2020 | $2,397 +7% | $20,884 +7% |
| 2019 | $2,241 +4.5% | $19,516 +4.7% |
| 2018 | $2,145 +4% | $18,642 |
| 2017 | $2,063 +100.3% | -- |
| 2016 | $1,030 -49.6% | -- |
| 2015 | $2,046 +2.1% | -- |
| 2014 | $2,004 | -- |
| 2013 | -- | -- |
| 2012 | -- | -- |
| 2011 | -- | $17,043 |
| 2008 | -- | $17,043 +9% |
| 2007 | -- | $15,640 +3% |
| 2006 | -- | $15,180 +9% |
| 2005 | -- | $13,927 |
| 2004 | -- | $13,927 |
| 2003 | -- | $13,927 +6% |
| 2002 | -- | $13,134 +3% |
| 2000 | -- | $12,754 |
Find assessor info on the county website
Monthly payment
Est. payment
Payment breakdown
Explore the cost of this home by adjusting the details. Changes won't be saved.Climate risks
Neighborhood: 67206
Nearby schools
Schools provided by the listing agent
- Elementary: Price-Harris
- Middle: Coleman
- High: Heights
Source: SCKMLS as distributed by MLS GRID. This data may not be complete. We recommend contacting the local school district to confirm school assignments for this home.

Similar homes
- $350,0003 bd2 ba1.8k sqft18 E Hawthorne St, Wichita, KS 67206For Sale
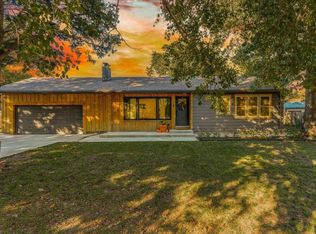 MLS ID #680067, Colt Callison, Real Broker, LLC. SCKMLS as distributed by MLS GRID
 - $--3 bd2 ba1.9k sqft6516 E Farmview St, Wichita, KS 67206Auction
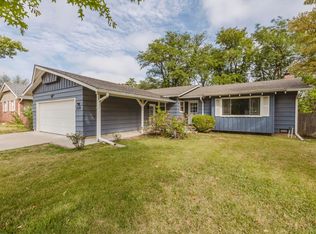 MLS ID #679813, Tonya Wituk, McCurdy Real Estate & Auction, LLC. SCKMLS as distributed by MLS GRID
 - $325,0005 bd3 ba2.4k sqft1305 N Gretchen Ln, Wichita, KS 67206For Sale
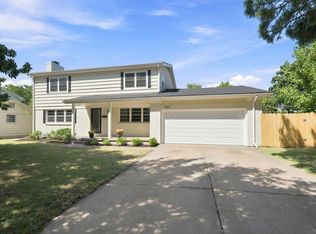 MLS ID #677880, Marsha Allen, RE/MAX Premier. SCKMLS as distributed by MLS GRID
 - $350,0004 bd2 ba2.2k sqft243 S Belmont Ave, Wichita, KS 67218For Sale
 MLS ID #680178, Carole Morriss, Reece Nichols South Central Kansas. SCKMLS as distributed by MLS GRID
