This charming, move-in-ready home offers 5 bedrooms and 3 bathrooms with plenty of space to spread out. Tucked away on a quiet cul-de-sac, it features NEW A/C, fresh interior paint and brand-new carpeting throughout. Main Floor: Step inside to a welcoming, open-concept living room complete with a cozy fireplace, seamlessly flowing into the dining area and large kitchen. The kitchen boasts abundant cabinet and counter space, plus a handy prep island. You'll also find the primary suite featuring dual closets and an ensuite bathroom (with a tub/shower combo and double vanities), alongside two additional bedrooms and a full bath. Basement Level: Head downstairs to discover a massive family/rec room, two oversized bedrooms with generous closets, and a third full bathroom. Outdoor Living: Step outside into the fully fenced backyard, featuring a patio that is ideal for weekend entertaining and relaxing. Don't miss out on this gem—schedule your showing today!
Active
Price cut: $8.6K (10/3)
$276,450
10317 E Countryside Cir, Wichita, KS 67207
5beds
2,241sqft
Single Family Onsite Built
Built in 1991
7,840 Square Feet Lot
$273,100 Zestimate®
$123/sqft
$-- HOA
What's special
- 11 days
- 458
- 23
Zillow last checked:
Listing updated:
Listed by:
Tom Fagan CELL:316-304-3203,
Berkshire Hathaway PenFed Realty
Source: SCKMLS as distributed by MLS GRID,MLS#: 679650
Facts & features
Interior
Bedrooms & bathrooms
- Bedrooms: 5
- Bathrooms: 3
- Full bathrooms: 3
Primary bedroom
- Description: Carpet
- Level: Main
- Area: 175.5
- Dimensions: 13'0" X 13'6"
Bedroom
- Description: Carpet
- Level: Main
- Area: 126.67
- Dimensions: 10'0" X 12'8"
Bedroom
- Description: Carpet
- Level: Main
- Area: 112.5
- Dimensions: 10'0" X 11'3"
Bedroom
- Description: Carpet
- Level: Basement
- Area: 203.13
- Dimensions: 12'6" X 16'3"
Bedroom
- Description: Carpet
- Level: Basement
- Area: 165.72
- Dimensions: 12'8" X 13'1"
Family room
- Description: Carpet
- Level: Basement
- Area: 184.96
- Dimensions: 11'6" X 16'1"
Kitchen
- Description: Wood Laminate
- Level: Main
- Area: 257.25
- Dimensions: 12'3" X 21'0"
Laundry
- Description: Concrete
- Level: Basement
- Area: 85.56
- Dimensions: 9'3" X 9'3"
Living room
- Description: Carpet
- Level: Main
- Area: 211.83
- Dimensions: 13'8" X 15'6"
Heating
- Forced Air
Cooling
- Central Air, Electric
Appliances
- Included: Dishwasher, Disposal, Microwave, Refrigerator, Range
- Laundry: In Basement, Laundry Room, 220 equipment
Features
- Vaulted Ceiling(s)
- Flooring: Laminate
- Doors: Storm Door(s)
- Basement: Finished
- Has fireplace: No
Interior area
- Total interior livable area: 2,241 sqft
- Finished area above ground: 1,266
- Finished area below ground: 975
Property
Parking
- Total spaces: 2
- Parking features: Attached, Garage Door Opener
- Garage spaces: 2
Features
- Levels: One
- Stories: 1
- Patio & porch: Patio
- Exterior features: Guttering - ALL
- Fencing: Wood
Lot
- Size: 7,840 Square Feet
- Features: Cul-De-Sac
Details
- Additional structures: Storage
- Parcel number: 00190268
Construction
Type & style
- Home type: SingleFamily
- Architectural style: Ranch
- Property subtype: Single Family Onsite Built
Materials
- Frame w/Less than 50% Mas
- Foundation: Full, Day Light
- Roof: Composition
Condition
- Year built: 1991
Utilities & green energy
- Gas: Natural Gas Available
- Utilities for property: Sewer Available, Natural Gas Available, Public
Community & HOA
Community
- Subdivision: HUNTCREST
HOA
- Has HOA: No
Location
- Region: Wichita
Financial & listing details
- Price per square foot: $123/sqft
- Tax assessed value: $242,300
- Annual tax amount: $2,970
- Date on market: 9/25/2026
- Cumulative days on market: 12 days
- Ownership: Individual
- Road surface type: Paved
Estimated market value
$273,100
$259,000 - $287,000
$2,197/mo
Price history
Price history is unavailable.
Public tax history
| Year | Property taxes | Tax assessment |
|---|---|---|
| 2025 | $2,975 +9.6% | $27,865 +10.6% |
| 2024 | $2,714 +7.5% | $25,186 +11% |
| 2023 | $2,525 -0.1% | $22,690 |
| 2022 | $2,528 +30.6% | -- |
| 2021 | $1,936 +5.3% | -- |
| 2020 | $1,838 +5.9% | $16,089 +6% |
| 2019 | $1,735 +4.2% | $15,181 +4.4% |
| 2018 | $1,664 -0.1% | $14,540 |
| 2017 | $1,665 +100.3% | -- |
| 2016 | $831 -50.7% | -- |
| 2015 | $1,688 +2% | -- |
| 2014 | $1,655 | -- |
| 2013 | -- | -- |
| 2012 | -- | -- |
| 2011 | -- | $13,824 +2.8% |
| 2008 | -- | $13,444 +3% |
| 2007 | -- | $13,053 +3% |
| 2006 | -- | $12,674 +3% |
| 2005 | -- | $12,306 |
| 2004 | -- | $12,306 +3% |
| 2003 | -- | $11,949 +3% |
| 2002 | -- | $11,604 +10% |
| 2000 | -- | $10,546 |
Find assessor info on the county website
Monthly payment
Est. payment
Payment breakdown
Explore the cost of this home by adjusting the details. Changes won't be saved.Climate risks
Neighborhood: Chisholm Creek
Nearby schools
Schools provided by the listing agent
- Elementary: Seltzer
- Middle: Coleman
- High: Southeast
Source: SCKMLS as distributed by MLS GRID. This data may not be complete. We recommend contacting the local school district to confirm school assignments for this home.
- $215,0003 bd3 ba895 sqft10311 E Countryside Cir, Wichita, KS 67207Off Market
- $231,7003 bd3 ba1.2k sqft10323 E Countryside Cir, Wichita, KS 67207Off Market
- $296,2004 bd3 ba2.6k sqft10316 E Funston Cir, Wichita, KS 67207Off Market
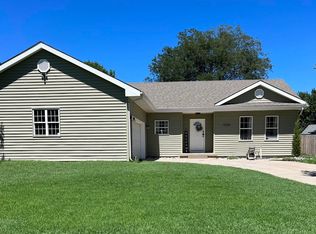
- $266,5005 bd3 ba2.2k sqft10305 E Countryside Cir, Wichita, KS 67207Off Market
Similar homes
- $289,9004 bd3 ba1.8k sqft1831 S Brandon St, Wichita, KS 67207For Sale
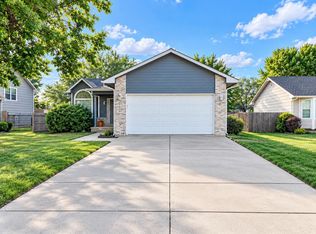 MLS ID #679683, Judy Bias, Keller Williams Signature Partners, LLC. SCKMLS as distributed by MLS GRID
 - $265,0004 bd3 ba2.4k sqft1942 S Chateau St, Wichita, KS 67207For Sale
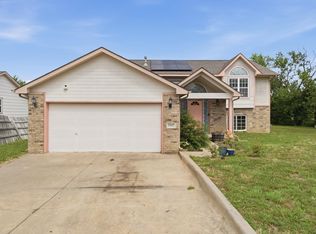 MLS ID #674771, Karianne Williams, Coldwell Banker Plaza Real Estate. SCKMLS as distributed by MLS GRID
 - $290,0004 bd3 ba2.2k sqft1913 S Honeytree St, Wichita, KS 67207For Sale
 MLS ID #675834, Michael K. Cheung, Keller Williams Signature Partners, LLC. SCKMLS as distributed by MLS GRID
 - $260,0004 bd3 ba2.1k sqft8229 E Bluestem Ct, Wichita, KS 67207For Sale
 MLS ID #679606, Kelly Kemnitz, Reece Nichols South Central Kansas. SCKMLS as distributed by MLS GRID
