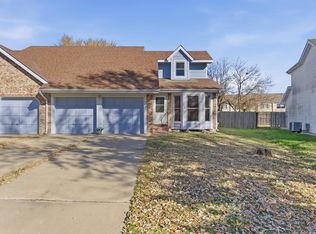
Located in Northeast Wichita, this home offers a functional layout with room to spread out, featuring 3 bedrooms, 1.5 bathrooms, a 2-car garage and a HUGE backyard! As you step into the living room, you'll love how it flows seamlessly into the dining area and kitchen, creating a connected space for everyday living and gathering with friends. Beautiful LVP flooring runs throughout the home, adding a fresh, cohesive look. Downstairs, the basement expands your options with a rec/family room and an additional bonus room ready for your hobbies, home office, workout space, or extra storage. Outside, enjoy the concrete patio and paver area, perfect for relaxing or entertaining. The large, fully fenced backyard is surrounded by mature trees with access to a park, walking paths, and tennis courts through the back gate. With comfortable living spaces inside and plenty of room to enjoy the outdoors, this home is ready for its next chapter!
Active
$200,000
1452 S Goebel Cir, Wichita, KS 67207
3beds
1,592sqft
Duplex
Built in 1980
-- sqft lot
$195,700 Zestimate®
$126/sqft
$-- HOA
What's special
- 17 days
- 1,184
- 140
Likely to sell faster than
Zillow last checked:
Listing updated:
Listed by:
Nikki Chavez 316-990-0690,
Heritage 1st Realty
Source: SCKMLS as distributed by MLS GRID,MLS#: 680406
Facts & features
Interior
Bedrooms & bathrooms
- Bedrooms: 3
- Bathrooms: 2
- Full bathrooms: 1
- 1/2 bathrooms: 1
Primary bedroom
- Description: Luxury Vinyl
- Level: Upper
- Area: 148.7
- Dimensions: 11'1x13'5
Bedroom
- Description: Luxury Vinyl
- Level: Upper
- Area: 132.22
- Dimensions: 13'4x9'11
Bedroom
- Description: Luxury Vinyl
- Level: Upper
- Area: 88.61
- Dimensions: 9'8x9'2
Dining room
- Description: Luxury Vinyl
- Level: Main
- Area: 77.58
- Dimensions: 11'1x7
Family room
- Description: Luxury Vinyl
- Level: Lower
- Area: 218.9
- Dimensions: 11'1x19'9
Kitchen
- Description: Luxury Vinyl
- Level: Main
- Area: 116.38
- Dimensions: 11'1x10'6
Living room
- Description: Luxury Vinyl
- Level: Main
- Area: 215.2
- Dimensions: 11'1x19'5
Office
- Description: Luxury Vinyl
- Level: Lower
- Area: 141.31
- Dimensions: 11'1x12'9
Heating
- Forced Air
Cooling
- Central Air, Electric
Appliances
- Included: Dishwasher, Disposal, Range
- Laundry: In Basement, 220 equipment
Features
- Ceiling Fan(s)
- Basement: Finished
- Has fireplace: No
Interior area
- Total interior livable area: 1,592 sqft
- Finished area above ground: 1,232
- Finished area below ground: 360
Video & virtual tour
Property
Parking
- Total spaces: 2
- Parking features: Detached, Garage Door Opener
- Garage spaces: 2
Features
- Levels: Two
- Stories: 2
- Patio & porch: Patio
- Exterior features: Guttering - ALL
- Fencing: Wood
Lot
- Size: 0.3 Acres
- Features: Cul-De-Sac
Details
- Parcel number: 00187248
Construction
Type & style
- Home type: MultiFamily
- Architectural style: Traditional
- Property subtype: Duplex
Materials
- Frame
- Foundation: Full, No Egress Window(s)
- Roof: Composition
Condition
- Year built: 1980
Utilities & green energy
- Gas: Natural Gas Available
- Utilities for property: Sewer Available, Natural Gas Available, Public
Community & HOA
Community
- Features: Jogging Path, Lake, Playground
- Subdivision: PARK MEADOWS ESTATES
HOA
- Has HOA: No
Location
- Region: Wichita
Financial & listing details
- Price per square foot: $126/sqft
- Tax assessed value: $176,200
- Annual tax amount: $2,113
- Date on market: 10/13/2026
- Cumulative days on market: 18 days
- Ownership: Individual
- Road surface type: Paved
Estimated market value
$195,700
$186,000 - $205,000
$1,319/mo
Price history
Price history is unavailable.
Public tax history
| Year | Property taxes | Tax assessment |
|---|---|---|
| 2025 | $2,117 +16.1% | $20,263 +16.4% |
| 2024 | $1,824 +13.6% | $17,409 +18.4% |
| 2023 | $1,606 +11.8% | $14,709 |
| 2022 | $1,436 -0.6% | -- |
| 2021 | $1,445 +11.1% | -- |
| 2020 | $1,301 -0.2% | $11,489 |
| 2019 | $1,304 +5% | $11,489 +5% |
| 2018 | $1,242 +6.3% | $10,937 |
| 2017 | $1,168 +100.3% | -- |
| 2016 | $583 -51.3% | -- |
| 2015 | $1,198 +5.2% | -- |
| 2014 | $1,140 | -- |
| 2013 | -- | -- |
| 2012 | -- | -- |
| 2011 | -- | $10,857 -4.1% |
| 2008 | -- | $11,317 +3% |
| 2007 | -- | $10,983 +3% |
| 2006 | -- | $10,661 |
| 2005 | -- | $10,661 +3% |
| 2004 | -- | $10,351 +3% |
| 2003 | -- | $10,052 |
| 2002 | -- | $10,052 +2.9% |
| 2000 | -- | $9,764 |
Find assessor info on the county website
Monthly payment
Est. payment
Payment breakdown
Explore the cost of this home by adjusting the details. Changes won't be saved.Climate risks
Neighborhood: Harrison Park Rk
Nearby schools
Schools provided by the listing agent
- Elementary: Seltzer
- Middle: Coleman
- High: Southeast
Source: SCKMLS as distributed by MLS GRID. This data may not be complete. We recommend contacting the local school district to confirm school assignments for this home.
Similar homes
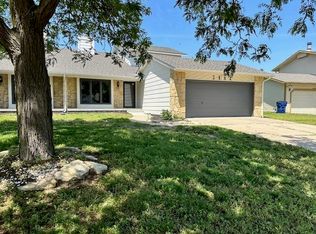
- $175,0002 bd2 ba1.5k sqft1114 S Capri Ln, Wichita, KS 67207For Sale
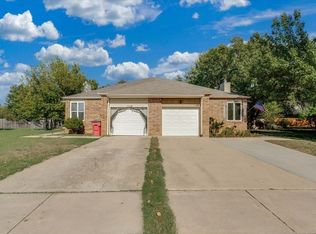 MLS ID #680469, Wendy Carter, Berkshire Hathaway PenFed Realty. SCKMLS as distributed by MLS GRID
- $170,0003 bd2 ba1.6k sqft9325 E Funston St, Wichita, KS 67207For Sale
 MLS ID #680335, Carrie Licon, LPT Realty. SCKMLS as distributed by MLS GRID
- $215,0004 bd2 ba1.6k sqft6807 E Bayley St, Wichita, KS 67207For Sale
 MLS ID #678758, Rick Brock, McCurdy Real Estate & Auction, LLC. SCKMLS as distributed by MLS GRID
- $--3 bd2 ba1.8k sqft22 E Hawthorne St, Wichita, KS 67206Auction
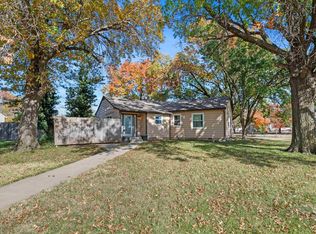 MLS ID #680611, Isabel Paltan, McCurdy Real Estate & Auction, LLC. SCKMLS as distributed by MLS GRID
