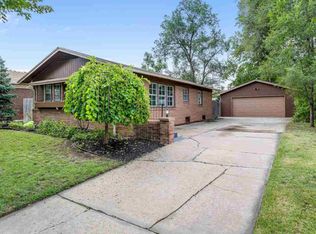
Move in ready !! Full brick ranchstyle home with single car attached garage- hardwood floors - ceiling fans- range-refrigerator-dishwasher-washer and dryer- eating bar in kitchen plus formal dining off living room - main floor laundry room - NEW ROOF (2 WEEKS OLD) - vinyl siding on the gables and under the eves and porch- storm doors and windows - guttering - big storage shed - chain link fenced- pretty back yard with mature trees- double drive for parking extra cars off the street.- great location near Towne East shopping . home shows well and is being sold "AS IS" "WHERE IS "
Active
$162,000
7601 E Indianapolis St, Wichita, KS 67207
3beds
1,172sqft
Single Family Onsite Built
Built in 1956
8,276 Square Feet Lot
$-- Zestimate®
$138/sqft
$-- HOA
What's special
- 1 day
- 99
- 2
Zillow last checked:
Listing updated:
Listed by:
Jack Quick 316-684-9252,
Standard Realty Co.
Source: SCKMLS as distributed by MLS GRID,MLS#: 680924
Facts & features
Interior
Bedrooms & bathrooms
- Bedrooms: 3
- Bathrooms: 1
- Full bathrooms: 1
Primary bedroom
- Description: Wood
- Level: Main
- Area: 168
- Dimensions: 14 x 12
Bedroom
- Description: Wood
- Level: Main
- Area: 130
- Dimensions: 13 x 10
Bedroom
- Description: Wood
- Level: Main
- Area: 90
- Dimensions: 10 x 9
Kitchen
- Description: Vinyl
- Level: Main
- Area: 135
- Dimensions: 15 x 9
Living room
- Description: Wood
- Level: Main
- Area: 208
- Dimensions: 16 x 13
Heating
- Forced Air
Cooling
- Central Air, Electric
Appliances
- Included: Dishwasher, Disposal, Dryer, Range, Refrigerator, Washer
- Laundry: Main Level, Laundry Room
Features
- Ceiling Fan(s)
- Flooring: Hardwood
- Doors: Storm Door(s)
- Windows: Window Coverings-All, Storm Window(s)
- Basement: None
- Has fireplace: No
Interior area
- Total interior livable area: 1,172 sqft
- Finished area above ground: 1,172
- Finished area below ground: 0
Property
Parking
- Total spaces: 1
- Parking features: Attached, Garage Door Opener
- Garage spaces: 1
Features
- Levels: One
- Stories: 1
- Exterior features: Guttering - ALL
- Fencing: Chain Link
Lot
- Size: 8,276 Square Feet
- Features: Standard
Details
- Additional structures: Storage
- Parcel number: 08711930 01104002.00
Construction
Type & style
- Home type: SingleFamily
- Architectural style: Ranch
- Property subtype: Single Family Onsite Built
Materials
- Brick
- Foundation: None
- Roof: Composition
Condition
- Year built: 1956
Utilities & green energy
- Gas: Natural Gas Available
- Utilities for property: Natural Gas Available, Public, Sewer Available
Community & HOA
Community
- Subdivision: EASTRIDGE
HOA
- Has HOA: No
Location
- Region: Wichita
Financial & listing details
- Price per square foot: $138/sqft
- Annual tax amount: $1,452
- Date on market: 10/23/2026
- Cumulative days on market: 2 days
- Ownership: Individual
- Road surface type: Paved
Estimated market value
Not available
Estimated sales range
Not available
Not available
Price history
Price history is unavailable.
Public tax history
Tax history is unavailable.
Monthly payment
Est. payment
Payment breakdown
Explore the cost of this home by adjusting the details. Changes won't be saved.Climate risks
Neighborhood: Eastridge
Nearby schools
Schools provided by the listing agent
- Elementary: Clark
- Middle: Curtis
- High: Southeast
Source: SCKMLS as distributed by MLS GRID. This data may not be complete. We recommend contacting the local school district to confirm school assignments for this home.
Similar homes
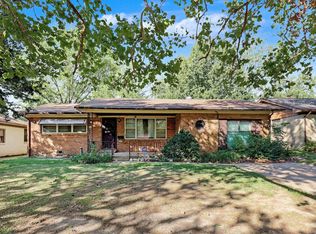
- $--3 bd2 ba1.5k sqft6420 E 9th St N, Wichita, KS 67206Auction
 MLS ID #680838, Braden McCurdy, McCurdy Real Estate & Auction, LLC. SCKMLS as distributed by MLS GRID
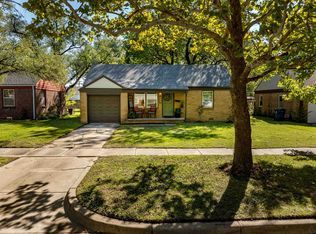
- $--4 bd2 ba1.3k sqft2031 S Edgemoor Dr, Wichita, KS 67218Auction
 MLS ID #680710, Jake Steven, Reece Nichols South Central Kansas. SCKMLS as distributed by MLS GRID
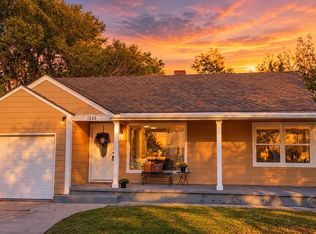
- $130,0002 bd1 ba821 sqft708 S Mission Rd, Wichita, KS 67207For Sale
 MLS ID #680898, Teresa Winfield, Keller Williams Signature Partners, LLC. SCKMLS as distributed by MLS GRID
- $155,0003 bd2 ba1.7k sqft1208 N Dellrose Ave, Wichita, KS 67208For Sale
 MLS ID #680949, Claudia Salcedo, Real Broker, LLC. SCKMLS as distributed by MLS GRID
