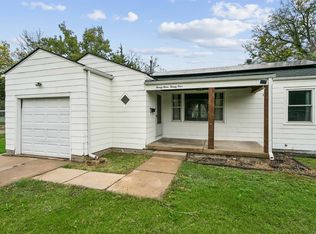
Welcome home to this beautifully remodeled 2-bedroom, 1-bathroom home in Wichita! Thoughtfully updated and move-in ready, this home offers a fresh, inviting interior with modern appeal. Newer windows provide an added touch of comfort, while the functional layout makes the most of the living space. Step outside to enjoy the spacious backyard, perfect for entertaining, gardening, or relaxing outdoors. The new deck creates an ideal spot for morning coffee, summer evenings, or gathering with friends and family. If you’re looking for a remodeled home with great outdoor space and room to make it your own, this one is worth a look!
Pending
$139,900
1826 S Roanoke Dr, Wichita, KS 67218
2beds
845sqft
Single Family Onsite Built
Built in 1950
8,276 Square Feet Lot
$140,000 Zestimate®
$166/sqft
$-- HOA
What's special
- 23 days
- 553
- 72
Likely to sell faster than
Zillow last checked:
Listing updated:
Listed by:
Dylan Eck 316-641-3890,
Matt Eck Real Estate, Inc.
Source: SCKMLS as distributed by MLS GRID,MLS#: 680858
Facts & features
Interior
Bedrooms & bathrooms
- Bedrooms: 2
- Bathrooms: 1
- Full bathrooms: 1
Primary bedroom
- Description: Luxury Vinyl
- Level: Main
- Area: 130
- Dimensions: 13x10
Bedroom
- Description: Luxury Vinyl
- Level: Main
- Area: 99
- Dimensions: 11x9
Dining room
- Description: Luxury Vinyl
- Level: Main
- Area: 80
- Dimensions: 10x8
Kitchen
- Description: Luxury Vinyl
- Level: Main
- Area: 100
- Dimensions: 10x10
Living room
- Description: Luxury Vinyl
- Level: Main
- Area: 224
- Dimensions: 16x14
Heating
- Forced Air
Cooling
- Central Air
Appliances
- Laundry: Main Level
Features
- Basement: None
- Has fireplace: No
Interior area
- Total interior livable area: 845 sqft
- Finished area above ground: 845
- Finished area below ground: 0
Property
Parking
- Total spaces: 1
- Parking features: Attached
- Garage spaces: 1
Features
- Levels: One
- Stories: 1
Lot
- Size: 8,276 Square Feet
- Features: Standard
Details
- Parcel number: 00164410
Construction
Type & style
- Home type: SingleFamily
- Architectural style: Ranch
- Property subtype: Single Family Onsite Built
Materials
- Frame, Vinyl/Aluminum
- Foundation: None, Crawl Space
- Roof: Composition
Condition
- Year built: 1950
Utilities & green energy
- Gas: Natural Gas Available
- Utilities for property: Sewer Available, Natural Gas Available, Public
Community & HOA
Community
- Subdivision: GREENDALE
HOA
- Has HOA: No
Location
- Region: Wichita
Financial & listing details
- Price per square foot: $166/sqft
- Tax assessed value: $86,600
- Annual tax amount: $950
- Date on market: 10/22/2026
- Cumulative days on market: 23 days
- Ownership: Individual
Estimated market value
$140,000
$133,000 - $147,000
$1,093/mo
Price history
Price history is unavailable.
Public tax history
| Year | Property taxes | Tax assessment |
|---|---|---|
| 2025 | $955 +10% | $9,959 +10% |
| 2024 | $868 -9% | $9,051 |
| 2023 | $954 +18.4% | $9,051 |
| 2022 | $806 -0.3% | -- |
| 2021 | $809 +4.8% | -- |
| 2020 | $772 +4% | $6,947 +4% |
| 2019 | $742 +4% | $6,682 +3.9% |
| 2018 | $713 | $6,429 |
| 2017 | -- | -- |
| 2016 | $712 +0.7% | -- |
| 2015 | $707 -1% | -- |
| 2014 | $715 | -- |
| 2013 | -- | -- |
| 2012 | -- | -- |
| 2011 | -- | $6,843 |
| 2008 | -- | $6,843 +2.9% |
| 2007 | -- | $6,647 +3% |
| 2006 | -- | $6,452 +2.9% |
| 2005 | -- | $6,268 |
| 2004 | -- | $6,268 +3% |
| 2003 | -- | $6,084 +6% |
| 2002 | -- | $5,739 +9% |
| 2000 | -- | $5,267 |
Find assessor info on the county website
Monthly payment
Est. payment
Payment breakdown
Explore the cost of this home by adjusting the details. Changes won't be saved.Climate risks
Neighborhood: East Mt Vernon
Nearby schools
Schools provided by the listing agent
- Elementary: Allen
- Middle: Curtis
- High: Southeast
Source: SCKMLS as distributed by MLS GRID. This data may not be complete. We recommend contacting the local school district to confirm school assignments for this home.
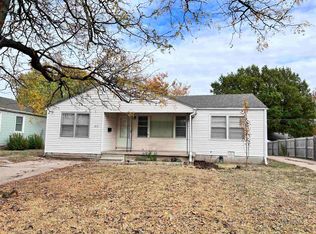

Similar homes
- $114,9002 bd1 ba1.1k sqft847 S Pinecrest St, Wichita, KS 67218For Sale
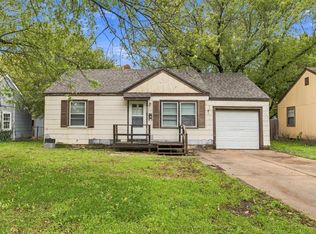 MLS ID #681606, Amanda Jolley, Heritage 1st Realty. SCKMLS as distributed by MLS GRID
- $145,0002 bd1 ba1.1k sqft922 S Rutan Ave, Wichita, KS 67218For Sale
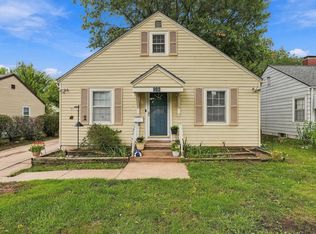 MLS ID #680655, Hallie Armstrong, Real Broker, LLC. SCKMLS as distributed by MLS GRID
- $--3 bd1 ba1.2k sqft1946 S Hillside St, Wichita, KS 67211Auction
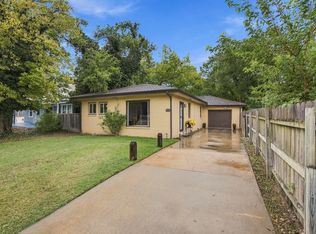 MLS ID #681434, Rick Brock, McCurdy Real Estate & Auction, LLC. SCKMLS as distributed by MLS GRID
- $140,0002 bd1 ba1k sqft2324 W Walker Ave, Wichita, KS 67213For Sale
 MLS ID #681448, Isaac Sprague, At Home Wichita Real Estate. SCKMLS as distributed by MLS GRID
