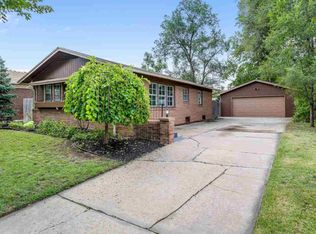
Beautiful one story full brick ranchstyle home , with attached single car garage - in GOOD CONDITION ! - hardwood floors - ceiling fans- range refrigerator and dishwasher - eating bsr in kitchen plus formal dining - main floor laundry room - vinyl siding on the gables and under the eves and under the porch - storm doors and windows - guttering- chain link fenced yard - big storage shed - mature trees - covered front porch--PROPERTY BEING SOLD IN "AS IS - WHERE IS" CONDITION. . NEW ROOF TO BE INSTALLED !!!! THIS HOME SHOWS WELL AND IN A GREAT LOCATION.!!!
Active
Price cut: $6.5K (9/30)
$162,500
7609 E Indianapolis St, Wichita, KS 67207
3beds
1,172sqft
Single Family Onsite Built
Built in 1956
8,276 Square Feet Lot
$161,600 Zestimate®
$139/sqft
$-- HOA
What's special
- 36 days
- 143
- 4
Zillow last checked:
Listing updated:
Listed by:
Jack Quick 316-684-9252,
Standard Realty Co.
Source: SCKMLS as distributed by MLS GRID,MLS#: 666939
Facts & features
Interior
Bedrooms & bathrooms
- Bedrooms: 3
- Bathrooms: 1
- Full bathrooms: 1
Primary bedroom
- Description: Wood
- Level: Main
- Area: 168
- Dimensions: 14 x 12
Bedroom
- Description: Wood
- Level: Main
- Area: 130
- Dimensions: 13 x 10
Bedroom
- Description: Wood
- Level: Main
- Area: 90
- Dimensions: 10 x 9
Kitchen
- Description: Vinyl
- Level: Main
- Area: 135
- Dimensions: 15 x 9
Living room
- Description: Wood
- Level: Main
- Area: 208
- Dimensions: 16 x 13
Heating
- Forced Air, Natural Gas
Cooling
- Central Air, Electric
Appliances
- Laundry: Main Level
Features
- Basement: None
- Has fireplace: No
Interior area
- Total interior livable area: 1,172 sqft
- Finished area above ground: 1,172
- Finished area below ground: 0
Property
Parking
- Total spaces: 1
- Parking features: Attached, Garage Door Opener
- Garage spaces: 1
Features
- Levels: One
- Stories: 1
Lot
- Size: 8,276 Square Feet
- Features: Standard
Details
- Parcel number: 0871193001104002.00
Construction
Type & style
- Home type: SingleFamily
- Architectural style: Ranch
- Property subtype: Single Family Onsite Built
Materials
- Brick
- Foundation: None, Crawl Space
- Roof: Composition
Condition
- Year built: 1956
Utilities & green energy
- Gas: Natural Gas Available
- Utilities for property: Sewer Available, Natural Gas Available, Public
Community & HOA
Community
- Subdivision: EASTRIDGE
HOA
- Has HOA: No
Location
- Region: Wichita
Financial & listing details
- Price per square foot: $139/sqft
- Tax assessed value: $125,200
- Annual tax amount: $1,452
- Date on market: 9/10/2026
- Cumulative days on market: 250 days
- Ownership: Individual
Estimated market value
$161,600
$154,000 - $170,000
$1,247/mo
Price history
Price history is unavailable.
Public tax history
| Year | Property taxes | Tax assessment |
|---|---|---|
| 2025 | $1,456 +9.5% | $14,399 +10% |
| 2024 | $1,330 -6.3% | $13,087 |
| 2023 | $1,419 +19% | $13,087 |
| 2022 | $1,193 +2.3% | -- |
| 2021 | $1,165 | -- |
| 2020 | -- | $9,867 +3% |
| 2019 | -- | $9,580 +10% |
| 2018 | -- | $8,706 |
| 2017 | -- | -- |
| 2016 | -- | -- |
| 2015 | -- | -- |
| 2014 | -- | -- |
| 2013 | -- | -- |
| 2012 | -- | -- |
| 2011 | -- | $8,338 -5.8% |
| 2008 | -- | $8,855 +2.9% |
| 2007 | -- | $8,602 |
| 2006 | -- | $8,602 +3% |
| 2005 | -- | $8,349 +6% |
| 2004 | -- | $7,878 +3% |
| 2003 | -- | $7,648 |
| 2002 | -- | $7,648 +16.7% |
| 2000 | -- | $6,556 |
Find assessor info on the county website
Monthly payment
Est. payment
Payment breakdown
Explore the cost of this home by adjusting the details. Changes won't be saved.Climate risks
Neighborhood: Eastridge
Nearby schools
Schools provided by the listing agent
- Elementary: Clark
- Middle: Curtis
- High: Southeast
Source: SCKMLS as distributed by MLS GRID. This data may not be complete. We recommend contacting the local school district to confirm school assignments for this home.

Similar homes
- $215,0004 bd2 ba1.6k sqft6807 E Bayley St, Wichita, KS 67207For Sale
 MLS ID #678758, Rick Brock, McCurdy Real Estate & Auction, LLC. SCKMLS as distributed by MLS GRID
 - $154,5003 bd2 ba1.4k sqft3039 N Salina Ave, Wichita, KS 67204For Sale
 MLS ID #680445, Kenneth Clark, Kansas REO Properties, LLC. SCKMLS as distributed by MLS GRID
 - $149,9003 bd1 ba986 sqft5125 E Elm St, Wichita, KS 67208For Sale
 MLS ID #679535, Edna Martinez, Real Broker, LLC. SCKMLS as distributed by MLS GRID
 - $164,9003 bd2 ba1.4k sqft1772 S Clifton Ave, Wichita, KS 67218For Sale
 MLS ID #675469, Kevin Sechrist, KSI Realty LLC. SCKMLS as distributed by MLS GRID
