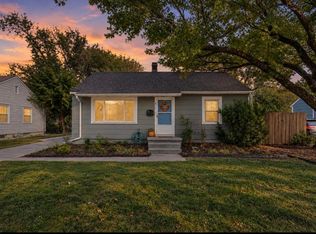
Fall in love with this beautifully remodeled Wichita home; where fresh updates and inviting spaces come together to create a place you’ll love coming home to! From the moment you walk in, you’ll appreciate the fresh interior paint, new flooring and carpet, updated finishes and thoughtful improvements throughout. The refreshed kitchen features brand-new cabinets, countertops and appliances, offering a beautiful space to prepare meals, enjoy your morning coffee, and gather with the people who matter most. The main level offers two bedrooms, a full bathroom, and a comfortable living area that flows into the dining space. Downstairs, discover even more room to spread out with a spacious recreation room, an additional bedroom, a second full bathroom, and a walk-in closet. The dedicated utility area includes laundry space to help keep everyday routines organized. Major updates include new windows, interior and exterior doors, an electrical panel, garage door, gutters, and a new privacy fence. Outside, enjoy the added privacy of your fenced yard, while the attached garage provides convenient parking and storage. With extensive renovations inside and out, this home offers a fresh start in a space ready for its next chapter. Come see it for yourself and imagine making it home!
Active
$155,000
1208 N Dellrose Ave, Wichita, KS 67208
3beds
1,727sqft
Single Family Onsite Built
Built in 1942
6,969 Square Feet Lot
$153,600 Zestimate®
$90/sqft
$-- HOA
What's special
- 1 day
- 511
- 94
Likely to sell faster than
Zillow last checked:
Listing updated:
Listed by:
Claudia Salcedo 316-609-6129,
Real Broker, LLC,
Brandi Burke 619-884-3394,
Real Broker, LLC
Source: SCKMLS as distributed by MLS GRID,MLS#: 680949
Facts & features
Interior
Bedrooms & bathrooms
- Bedrooms: 3
- Bathrooms: 2
- Full bathrooms: 2
Primary bedroom
- Description: Vinyl
- Level: Main
- Area: 125.88
- Dimensions: 13'3" x 9'6"
Bedroom
- Description: Vinyl
- Level: Main
- Area: 95.86
- Dimensions: 9'8" x 9'11"
Bedroom
- Description: Carpet
- Level: Basement
- Area: 156.56
- Dimensions: 13'11" x 11'3"
Dining room
- Description: Vinyl
- Level: Main
- Area: 115.63
- Dimensions: 7'6" x 15'5"
Kitchen
- Description: Vinyl
- Level: Main
- Area: 77.06
- Dimensions: 11'5" x 6'9"
Laundry
- Level: Basement
Living room
- Description: Vinyl
- Level: Main
- Area: 187.57
- Dimensions: 12'2" x 15'5"
Recreation room
- Description: Carpet
- Level: Basement
- Area: 176.01
- Dimensions: 11'5" x 15'5"
Heating
- Forced Air
Cooling
- Central Air, Electric
Appliances
- Included: Range, Refrigerator
- Laundry: In Basement
Features
- Walk-In Closet(s)
- Basement: Finished
- Has fireplace: No
Interior area
- Total interior livable area: 1,727 sqft
- Finished area above ground: 978
- Finished area below ground: 749
Property
Parking
- Total spaces: 1
- Parking features: Attached
- Garage spaces: 1
Features
- Levels: One
- Stories: 1
- Fencing: Wood
Lot
- Size: 6,969 Square Feet
- Features: Standard
Details
- Parcel number: 1261401108012.00
Construction
Type & style
- Home type: SingleFamily
- Architectural style: Ranch
- Property subtype: Single Family Onsite Built
Materials
- Asbestos
- Foundation: Full, No Egress Window(s)
- Roof: Composition
Condition
- Year built: 1942
Utilities & green energy
- Gas: Natural Gas Available
- Utilities for property: Natural Gas Available, Public
Community & HOA
Community
- Subdivision: COUNTRY CLUB HEIGHTS
HOA
- Has HOA: No
Location
- Region: Wichita
Financial & listing details
- Price per square foot: $90/sqft
- Tax assessed value: $85,600
- Annual tax amount: $938
- Date on market: 10/24/2026
- Cumulative days on market: 2 days
- Ownership: Individual
Estimated market value
$153,600
$146,000 - $161,000
$1,125/mo
Price history
Price history is unavailable.
Public tax history
| Year | Property taxes | Tax assessment |
|---|---|---|
| 2025 | $942 +5.2% | $9,845 +6% |
| 2024 | $896 -2.3% | $9,292 +6.4% |
| 2023 | $917 +13.8% | $8,729 |
| 2022 | $806 -0.3% | -- |
| 2021 | $809 | -- |
| 2020 | -- | $6,889 +17.9% |
| 2019 | -- | $5,842 |
| 2018 | -- | $5,842 |
| 2017 | -- | -- |
| 2016 | -- | -- |
| 2015 | -- | -- |
| 2014 | -- | -- |
| 2013 | -- | -- |
| 2012 | -- | -- |
| 2011 | -- | $6,119 +9.7% |
| 2008 | -- | $5,578 +5.9% |
| 2007 | -- | $5,268 +2.9% |
| 2006 | -- | $5,118 |
| 2005 | -- | $5,118 |
| 2004 | -- | $5,118 +5.9% |
| 2003 | -- | $4,831 +9.1% |
| 2002 | -- | $4,428 +6.1% |
| 2000 | -- | $4,175 |
Find assessor info on the county website
Monthly payment
Est. payment
Payment breakdown
Explore the cost of this home by adjusting the details. Changes won't be saved.Climate risks
Neighborhood: Country Overlook
Nearby schools
Schools provided by the listing agent
- Elementary: Price-Harris
- Middle: Robinson
- High: East
Source: SCKMLS as distributed by MLS GRID. This data may not be complete. We recommend contacting the local school district to confirm school assignments for this home.
Similar homes
- $--3 bd2 ba1.5k sqft6420 E 9th St N, Wichita, KS 67206Auction
 MLS ID #680838, Braden McCurdy, McCurdy Real Estate & Auction, LLC. SCKMLS as distributed by MLS GRID
- $150,0002 bd2 ba1.3k sqft932 N Ridgewood Dr, Wichita, KS 67208For Sale
 MLS ID #680446, Kelly Spangler, Real Broker, LLC. SCKMLS as distributed by MLS GRID
- $162,0003 bd1 ba1.1k sqft7601 E Indianapolis St, Wichita, KS 67207For Sale
 MLS ID #680924, Jack Quick, Standard Realty Co.. SCKMLS as distributed by MLS GRID
- $129,0003 bd1 ba1.6k sqft1248 N Pershing Ave, Wichita, KS 67208For Sale
 MLS ID #680336, Grant Ketzner, New Door Real Estate. SCKMLS as distributed by MLS GRID
